PORTFOLIO

KITCHEN PROJECT

~

KITCHEN PROJECT ~
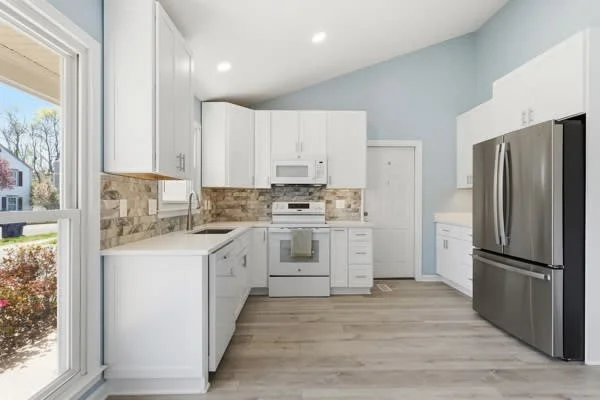
Modern kitchen with white cabinets, stainless steel refrigerator, white stove, marble backsplash, and light wood flooring.
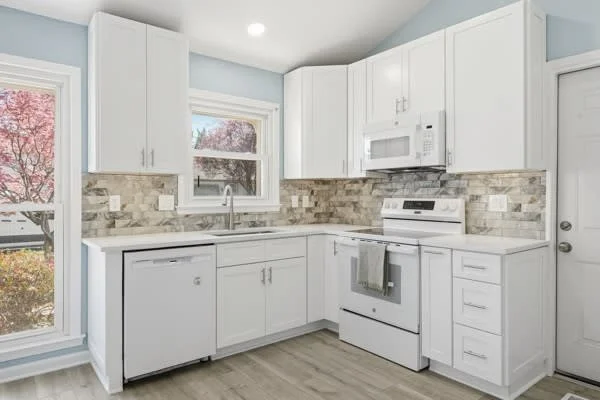
Kitchen with white cabinets, a window, a stove, microwave, and stone tile backsplash.
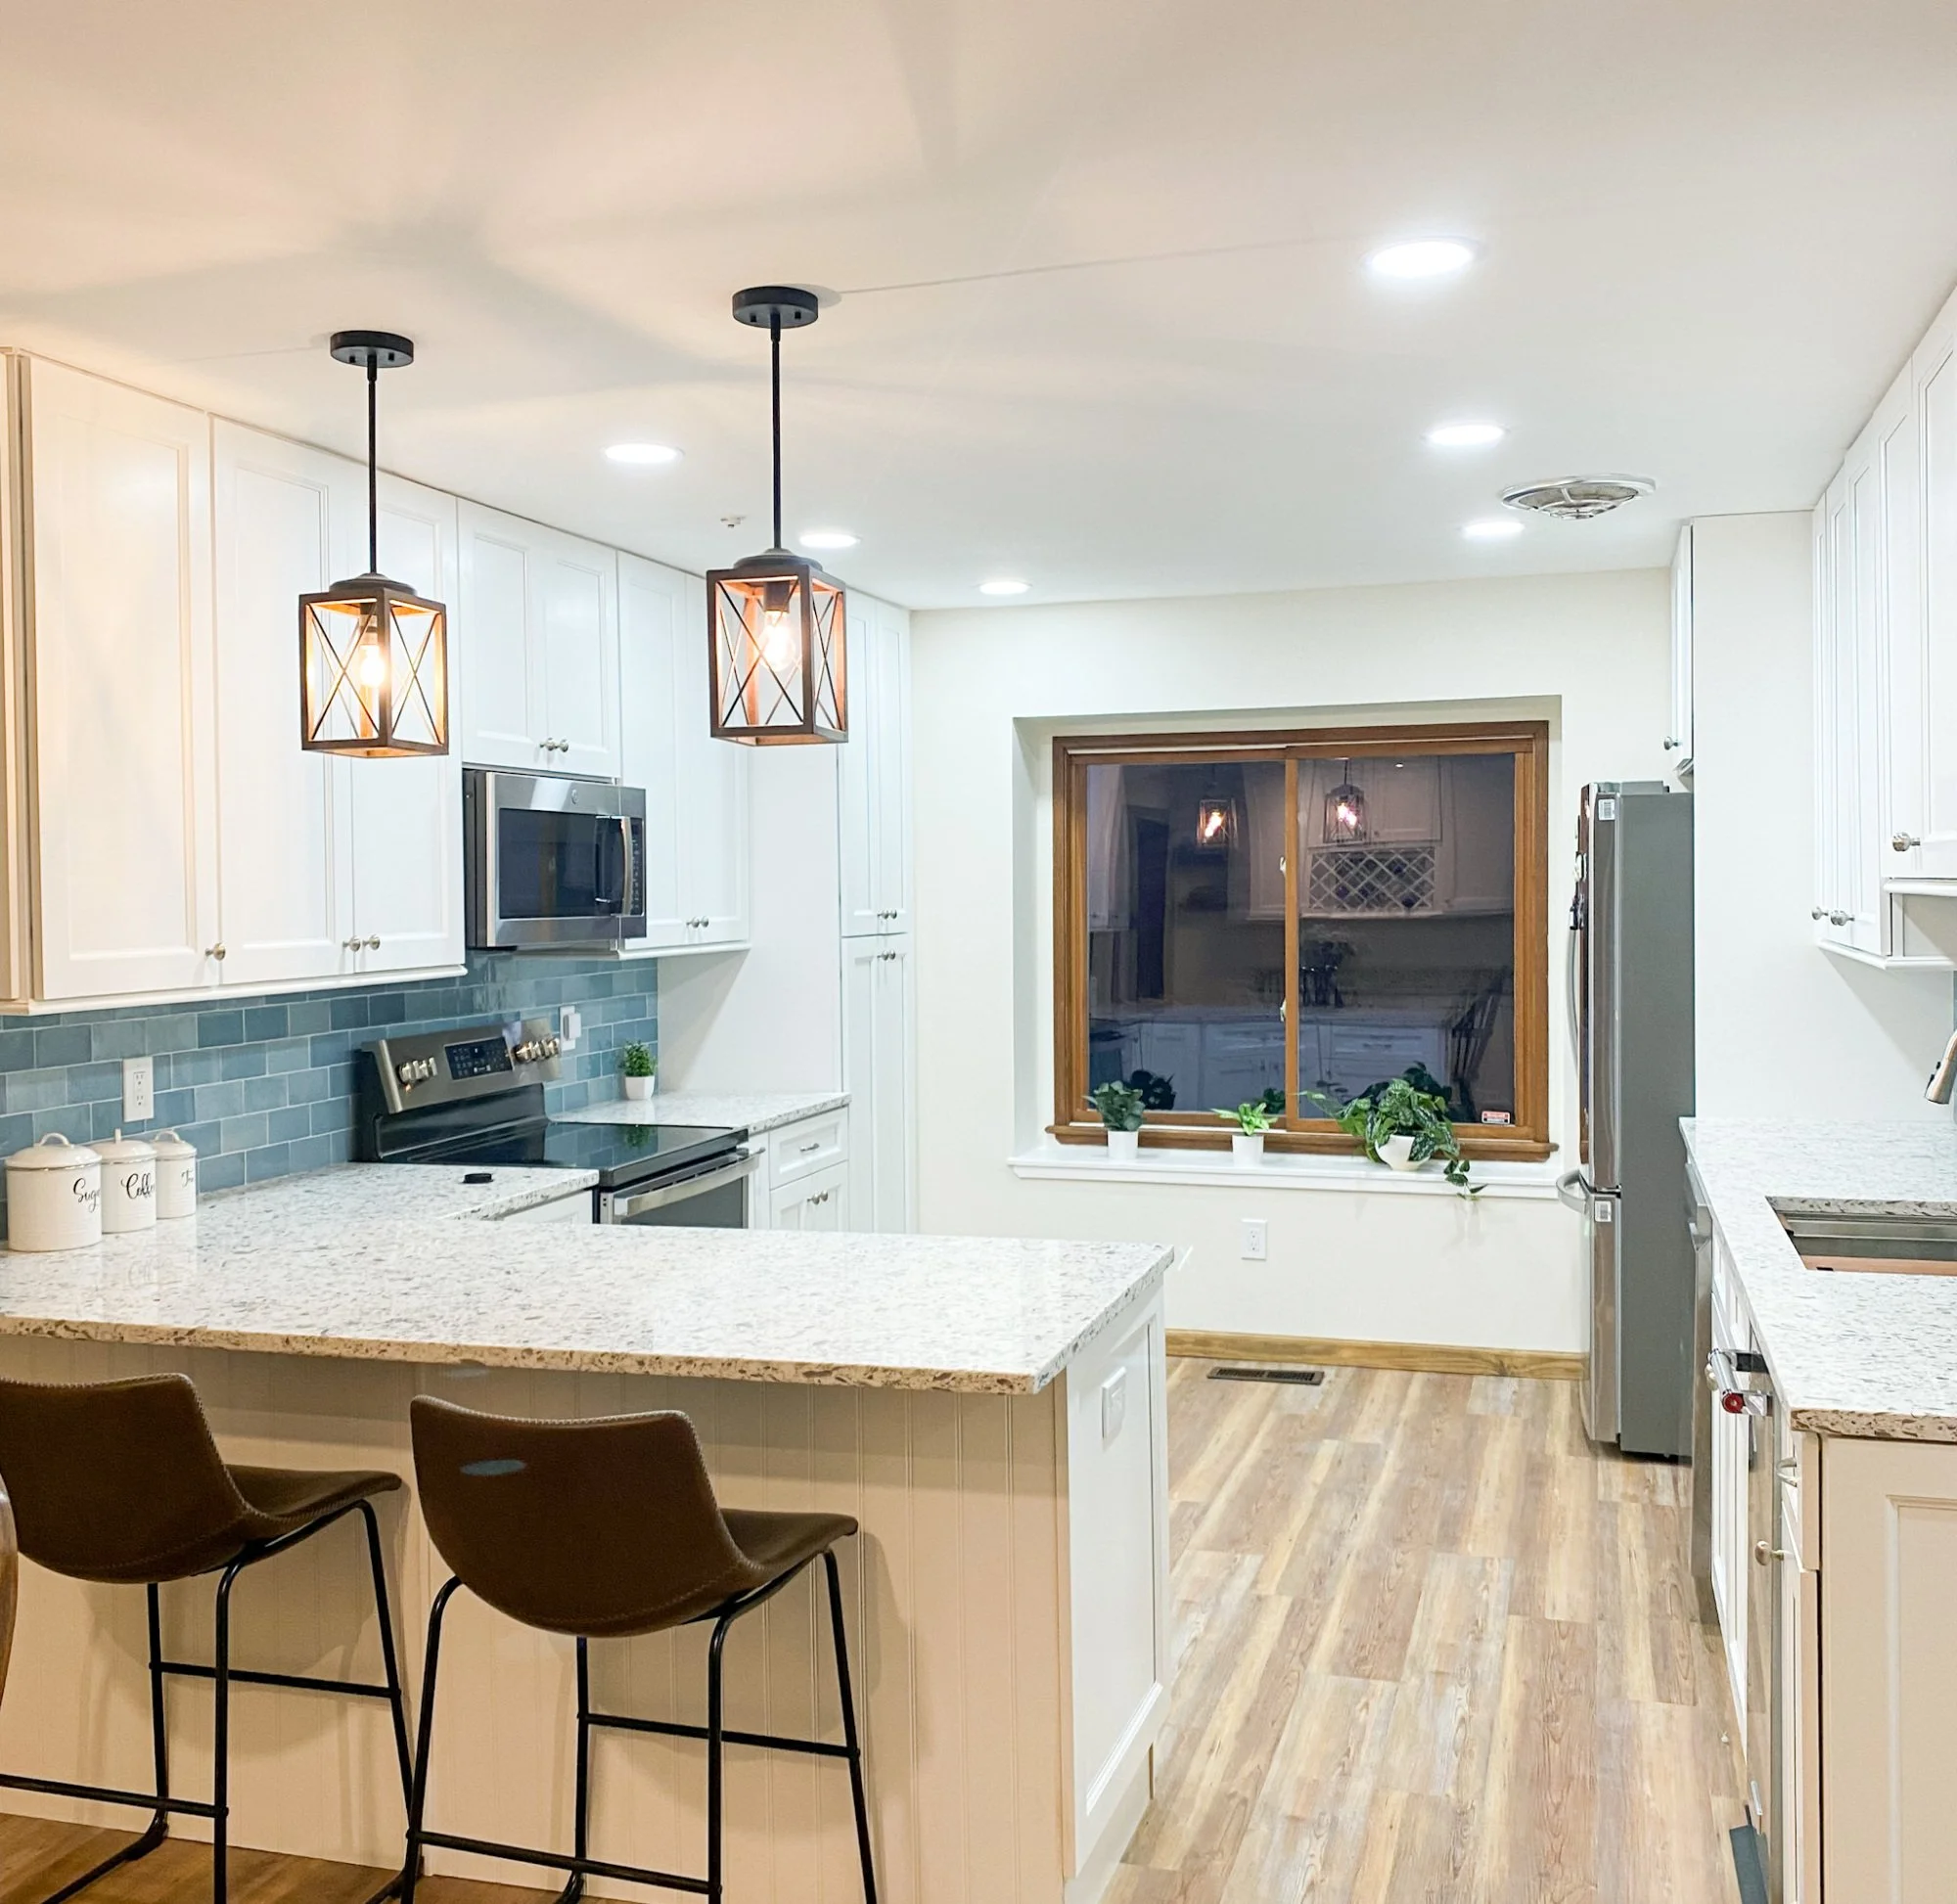
Modern kitchen with white cabinets, granite countertops, pendant lights, stainless steel appliances, large window with plants, and wood flooring.
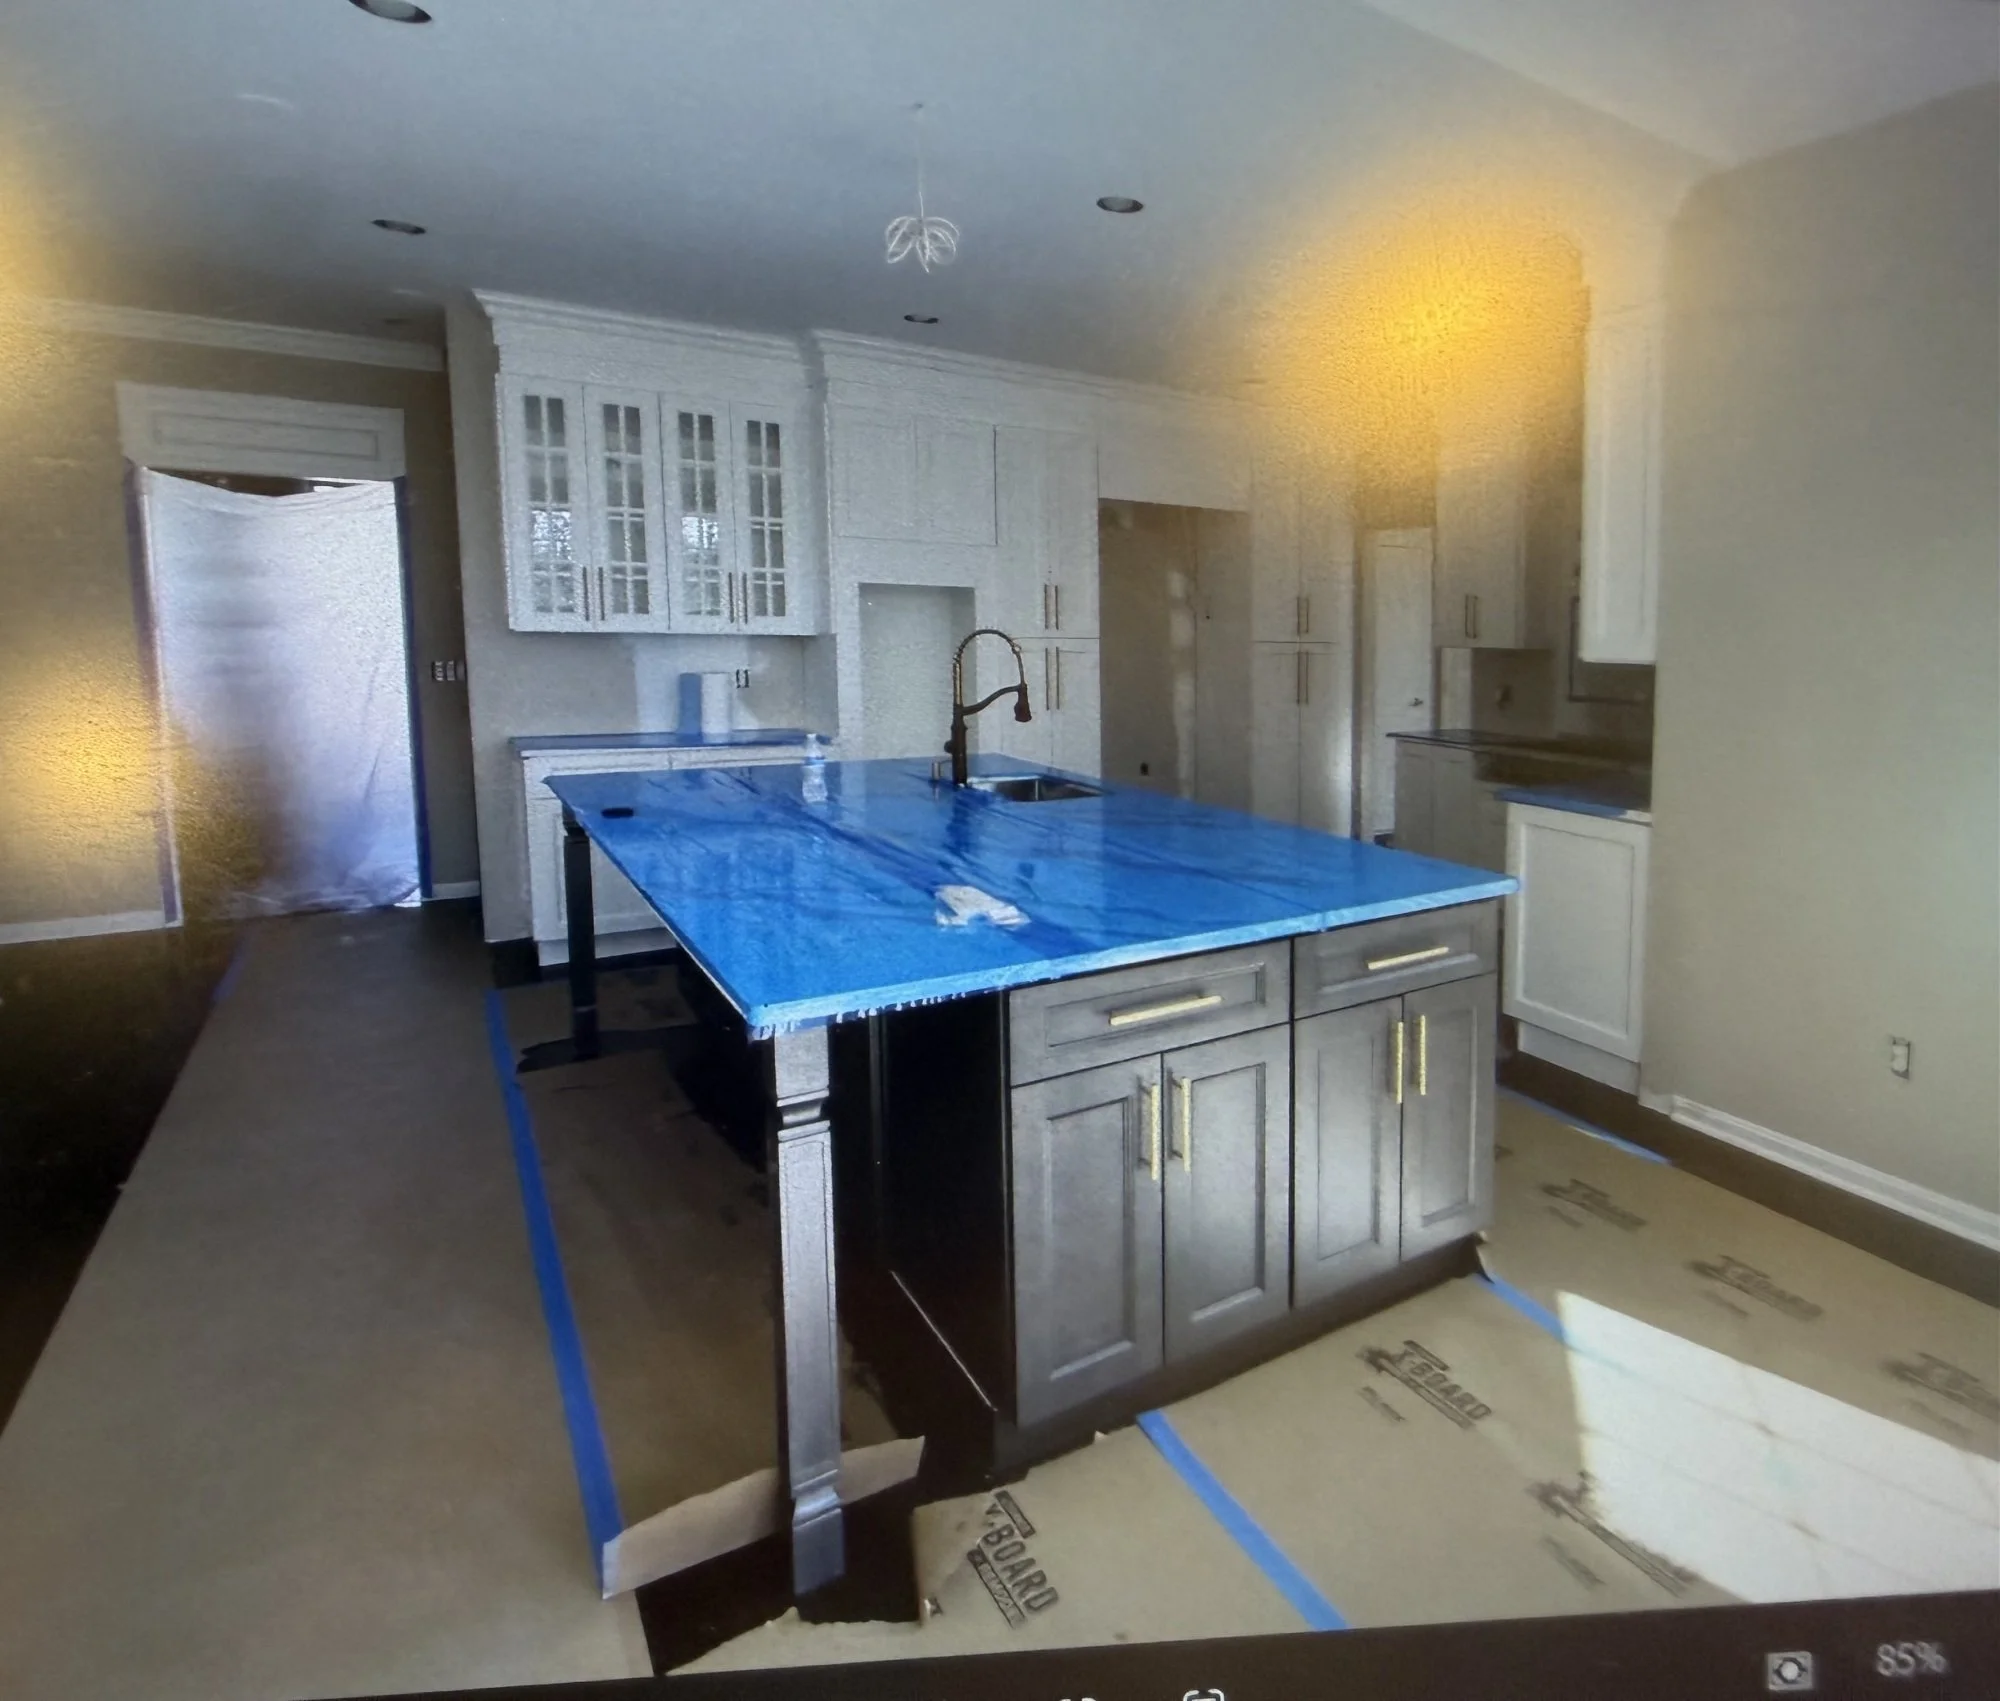
A kitchen with white cabinets, a blue counter, a black faucet, and an island. The room appears to be under construction or renovation with blue painter's tape on the floor and island. There is brown flooring and a door is partially visible on the left side.

BATHROOM PROJECT

~

BATHROOM PROJECT ~
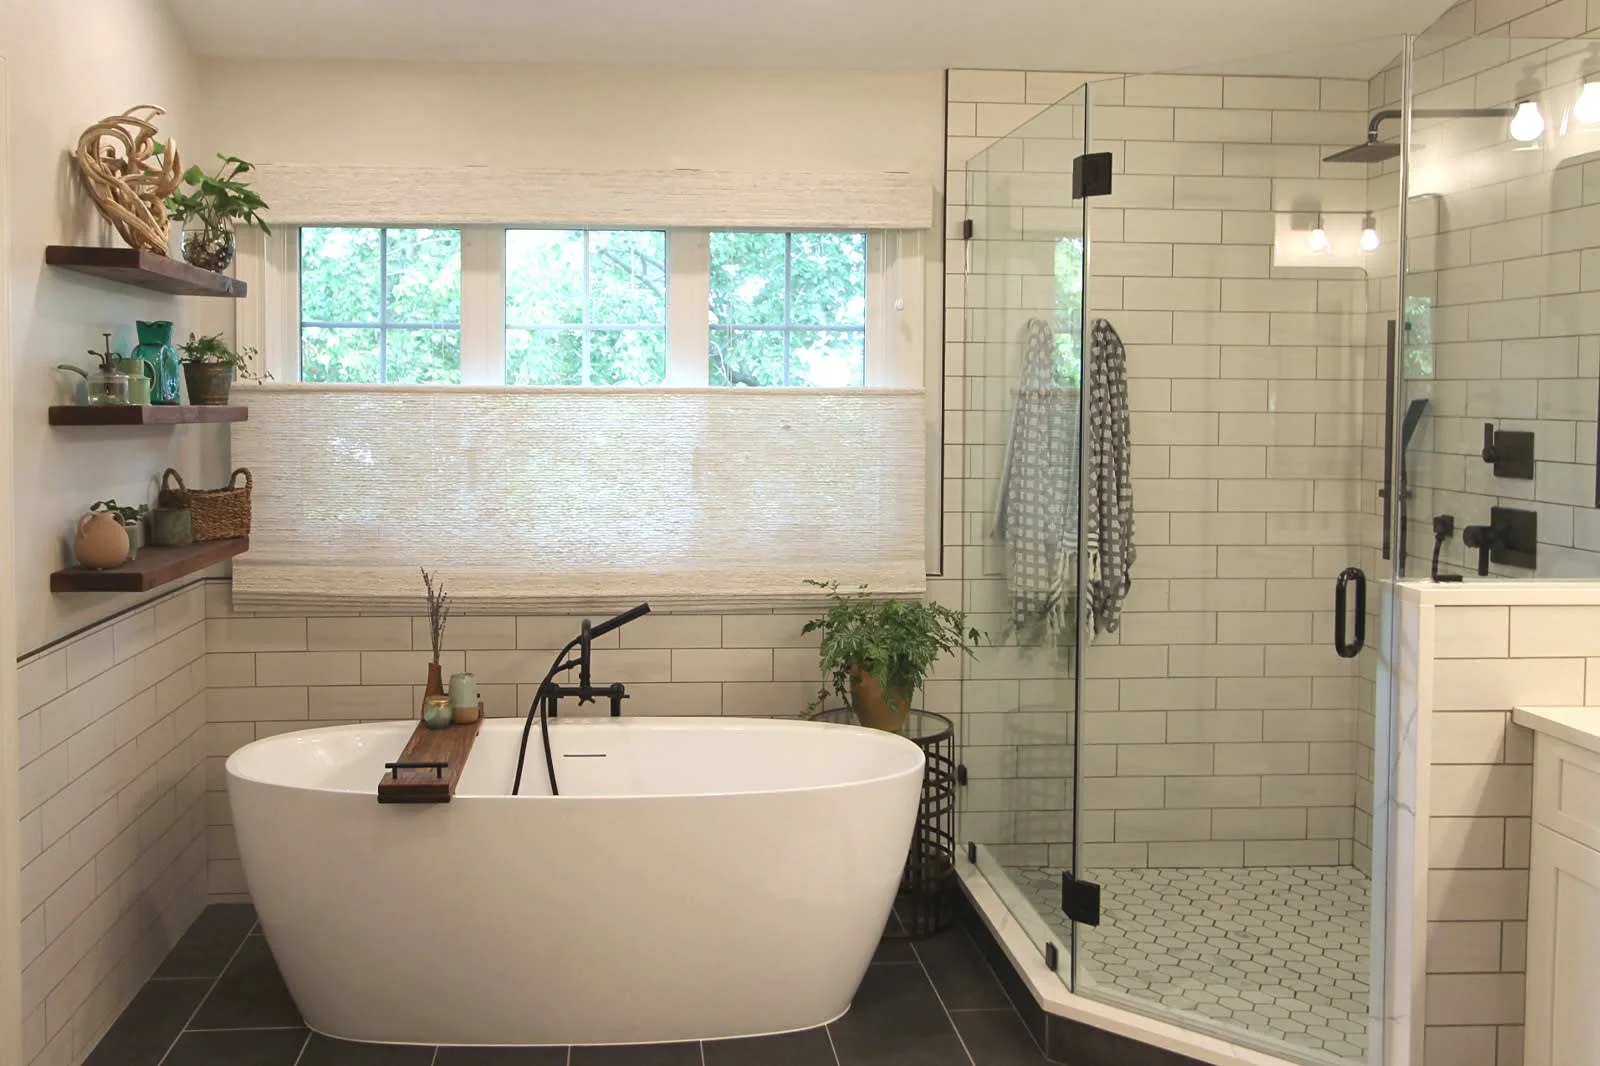
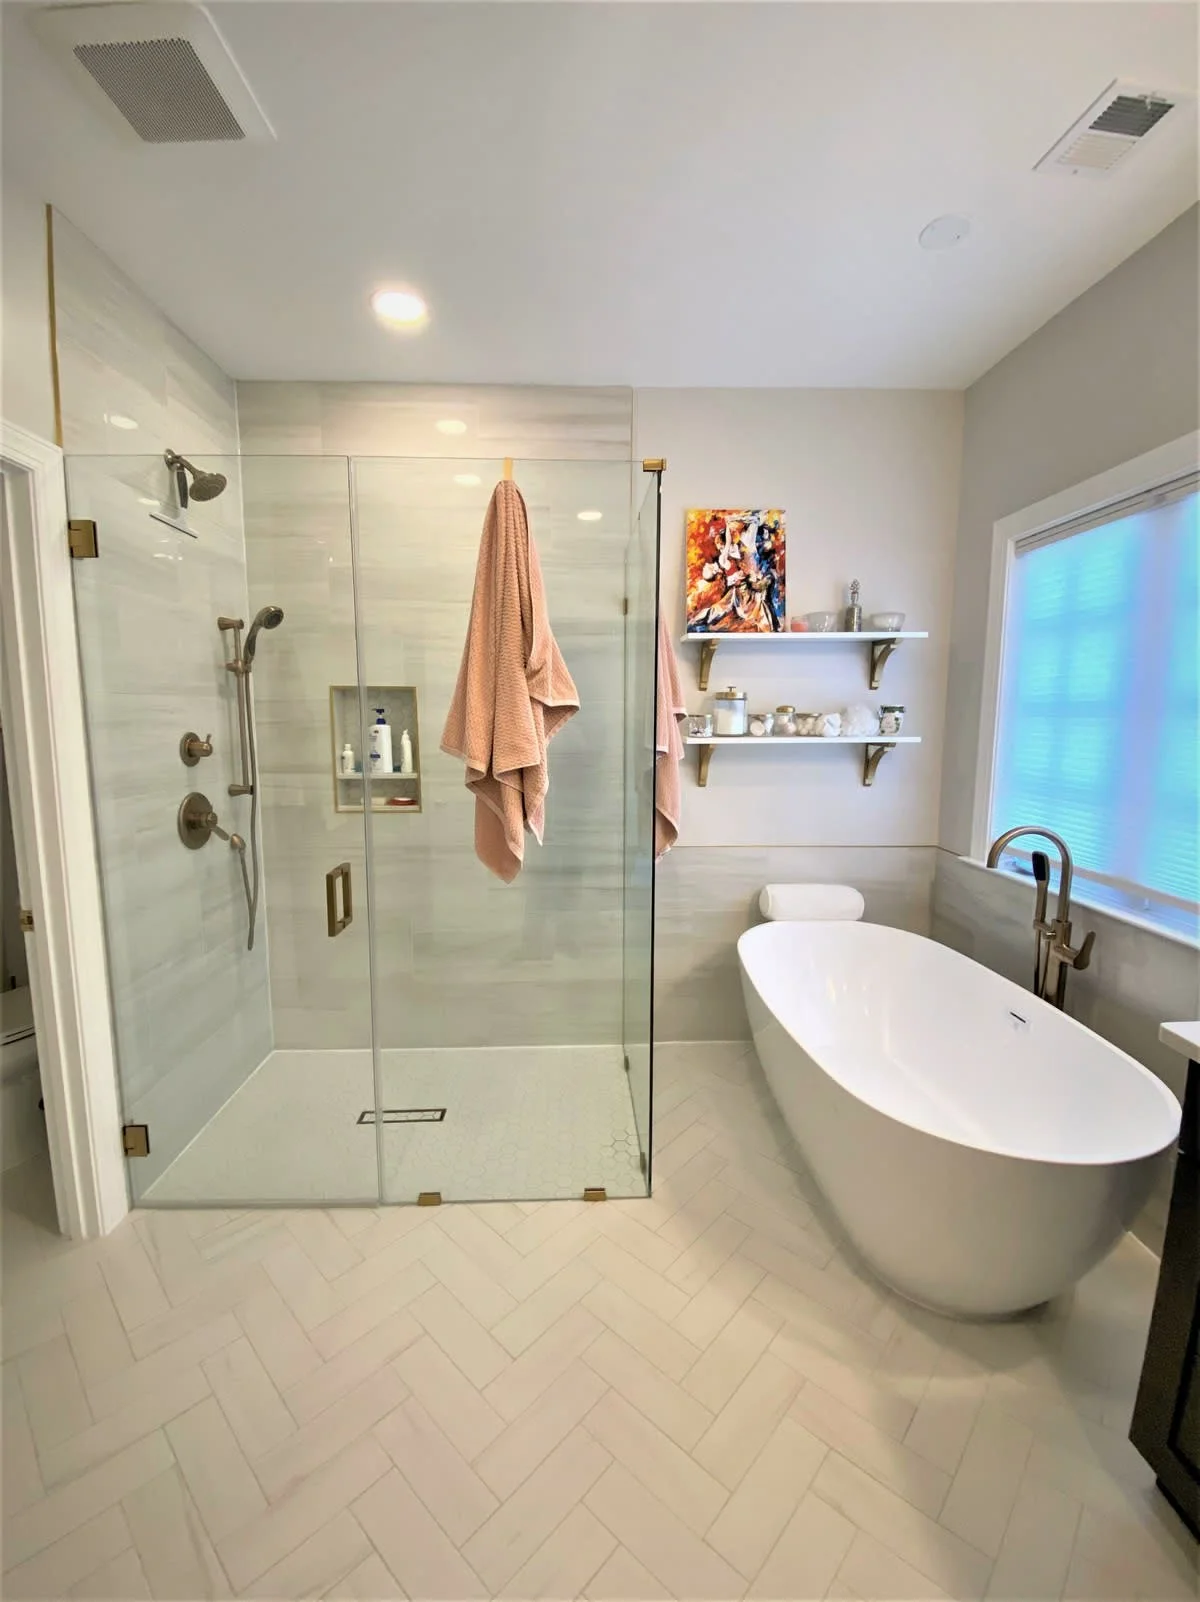
Modern bathroom with a white freestanding bathtub, glass shower enclosure with black fixtures, a window with a textured shade, and decorative shelves with plants and ceramics.
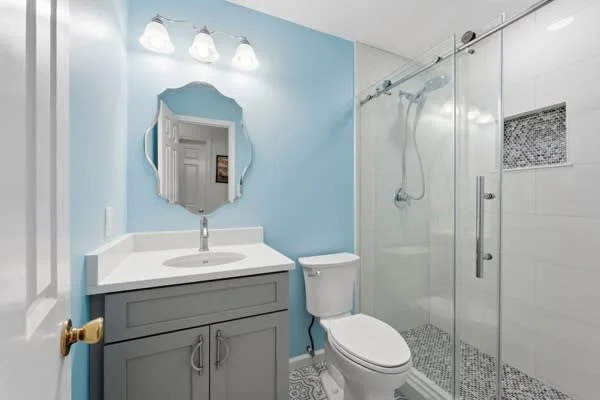
Bathroom with light blue walls, a white vanity with a grey cabinet, a round mirror, a toilet, and a glass shower enclosure with a mosaic tile on the shower floor and a small recessed niche.
Modern bathroom with glass-enclosed shower, freestanding bathtub, and white shelves with decor and toiletries.
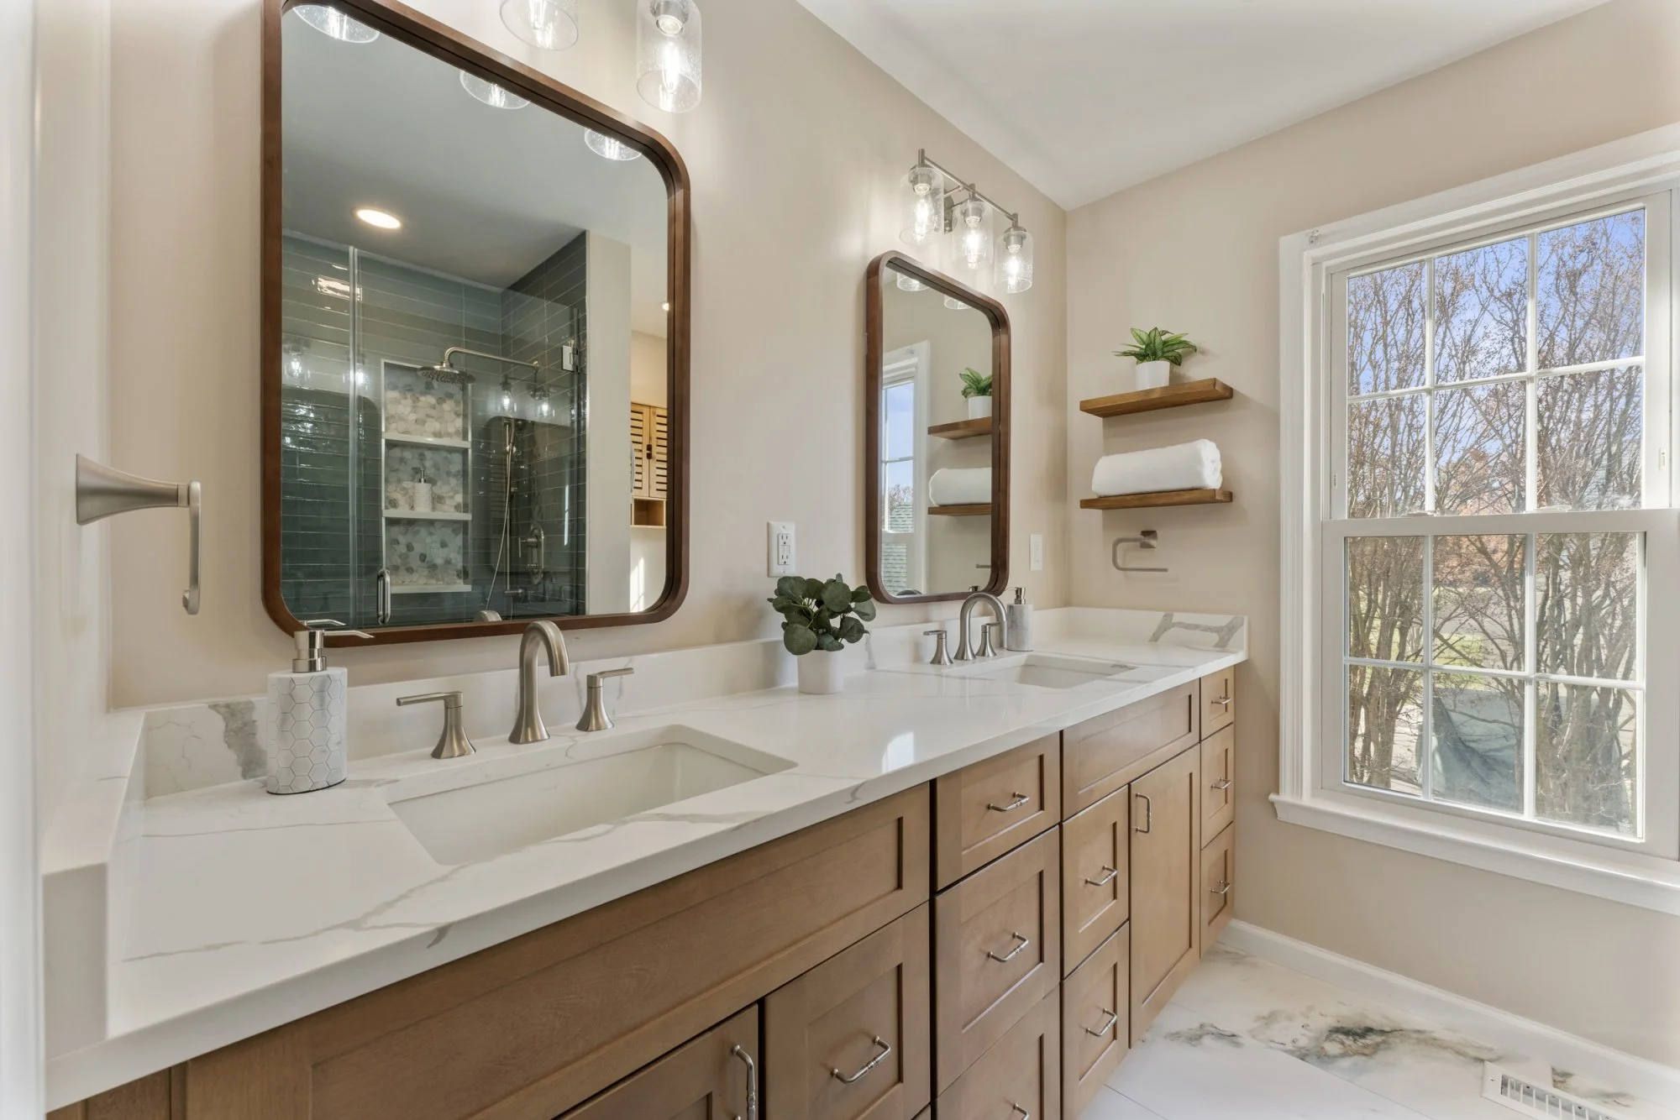
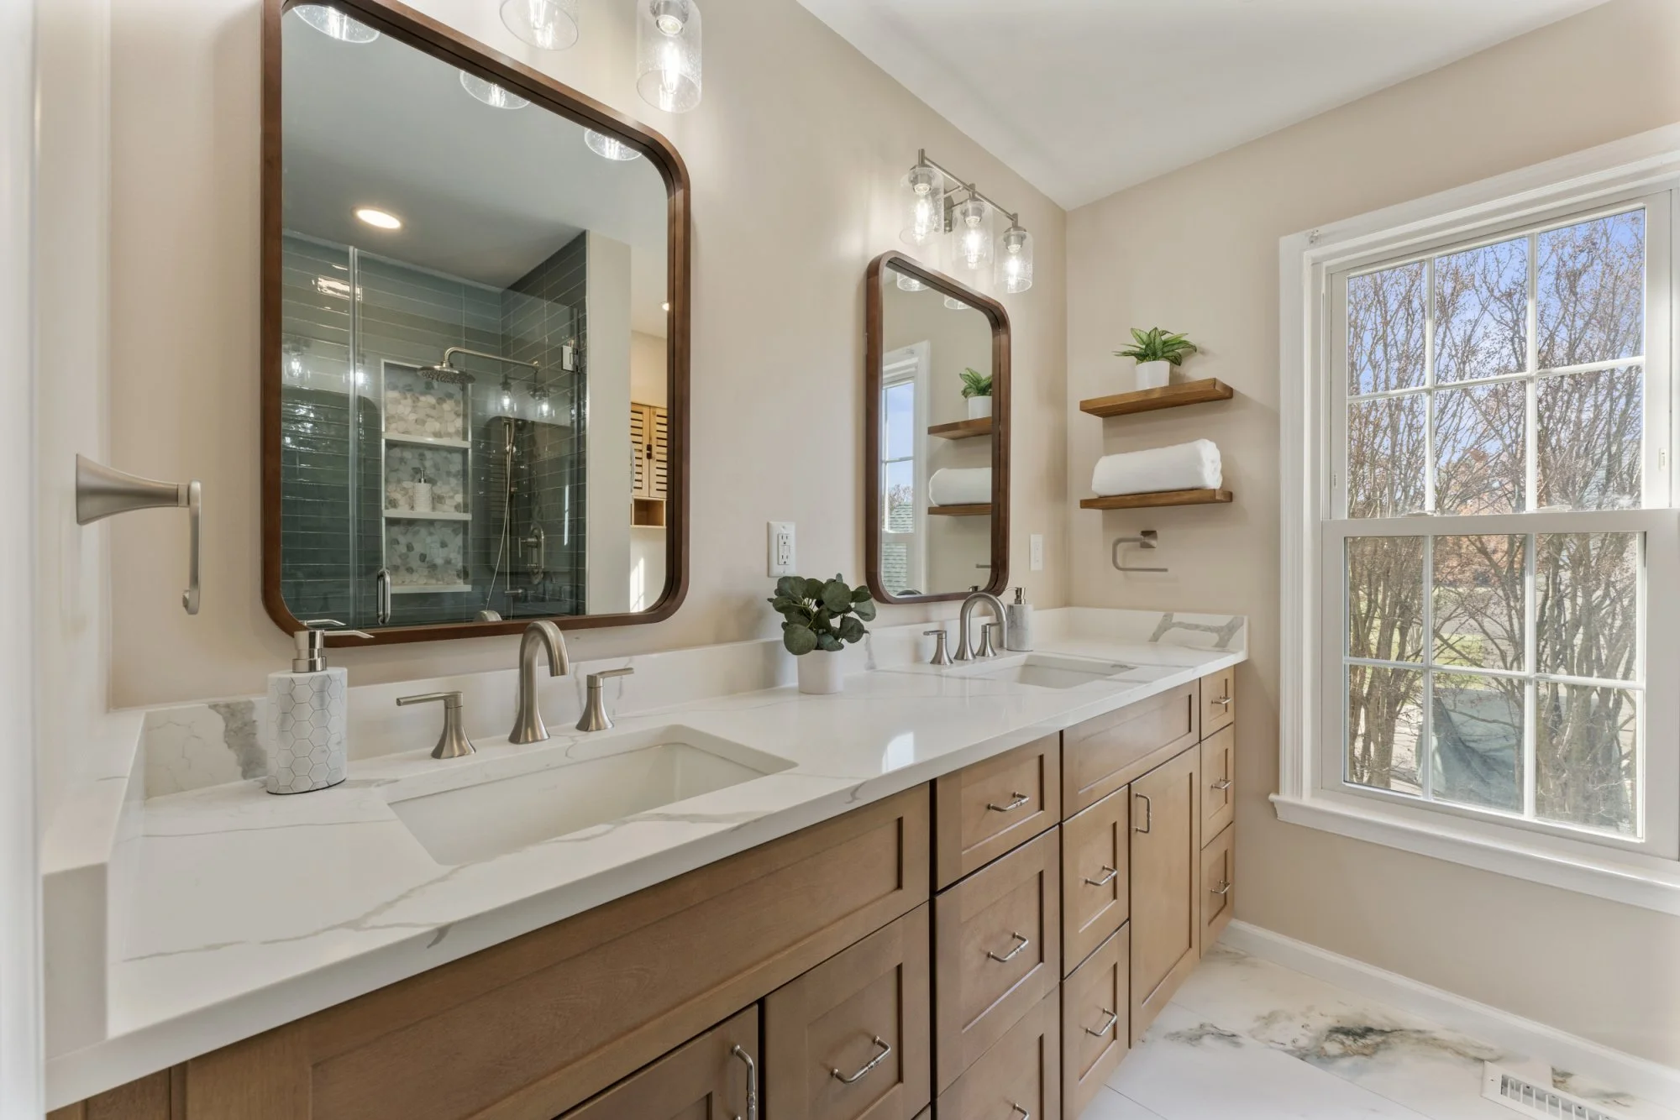
Bathroom vanity with double sinks and wooden cabinets, two rectangular mirrors with wooden frames, modern light fixtures, potted plants, towels on wall shelves, large window showing trees outside.

BASEMENT PROJECT

~

BASEMENT PROJECT ~
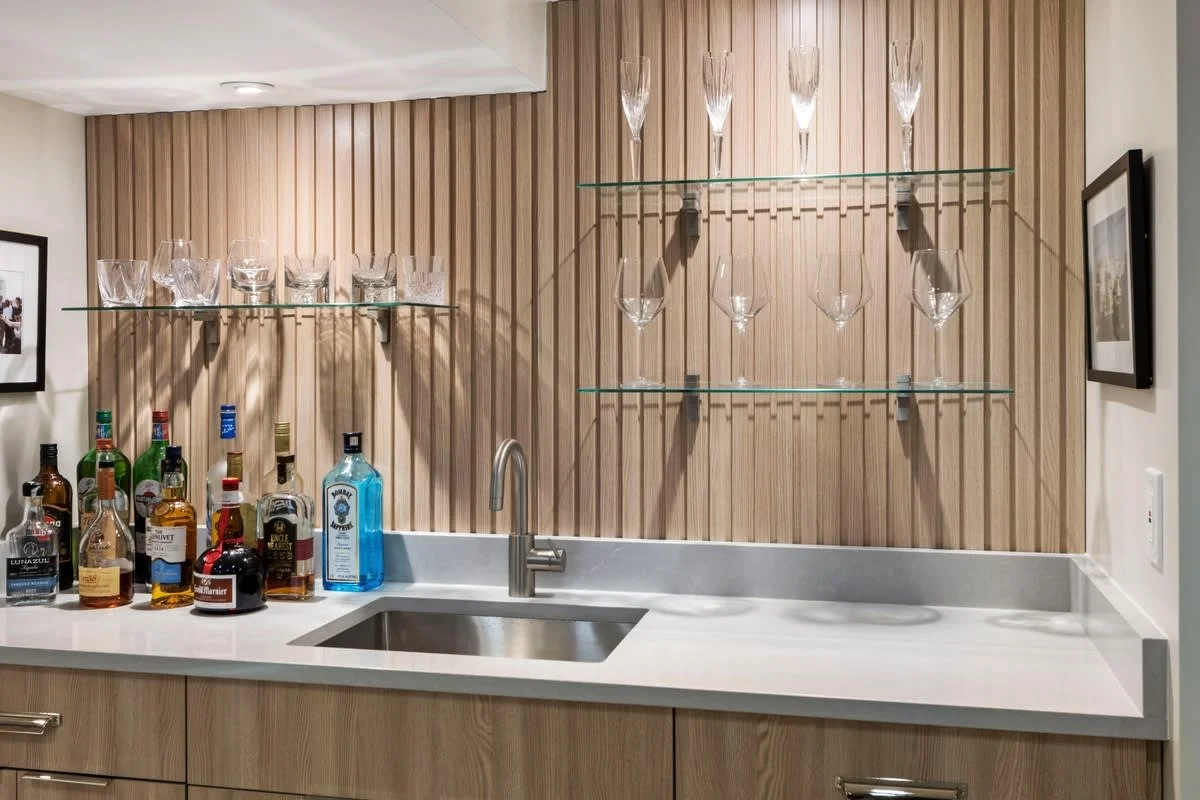
Home bar area with a sink, various bottles of alcohol, and three glass shelves holding empty crystal glasses, set against a wooden panel wall.
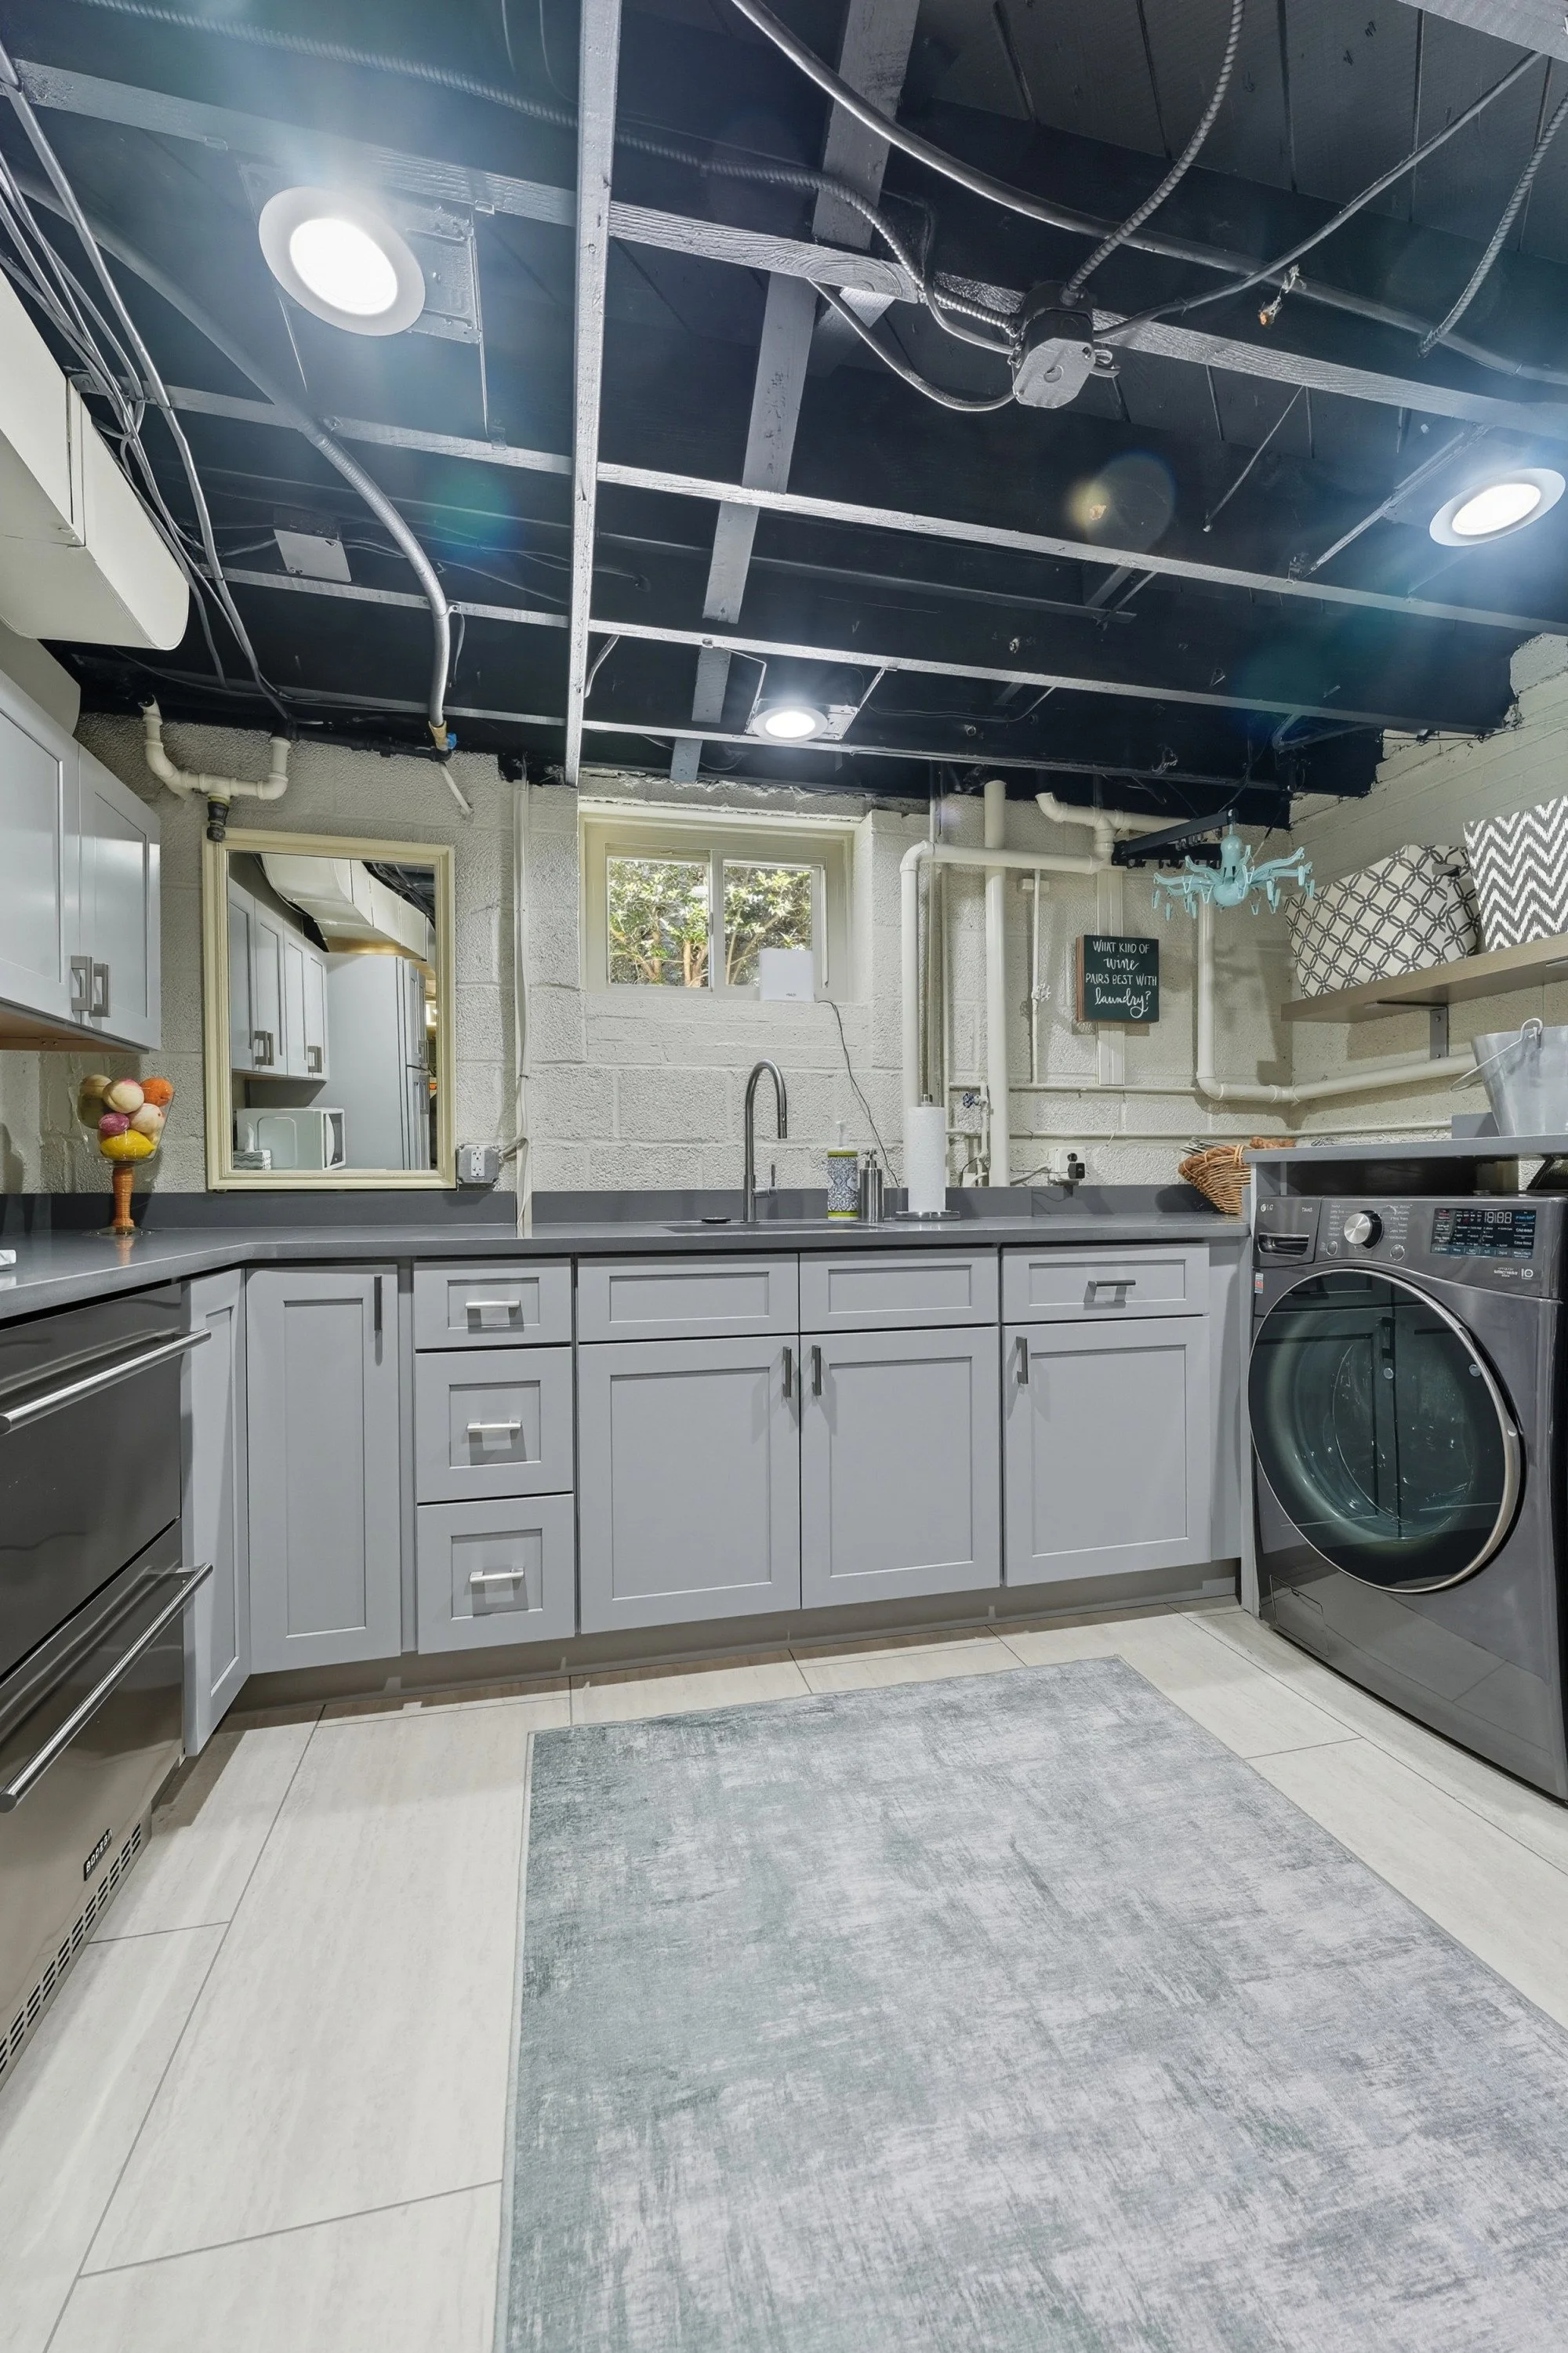
A laundry room with white cabinets, gray countertops, and a washing machine. The room has a small window, a mirror, and a gray rug on the tiled floor. The ceiling is unfinished with visible pipes, wires, and circular recessed lights.
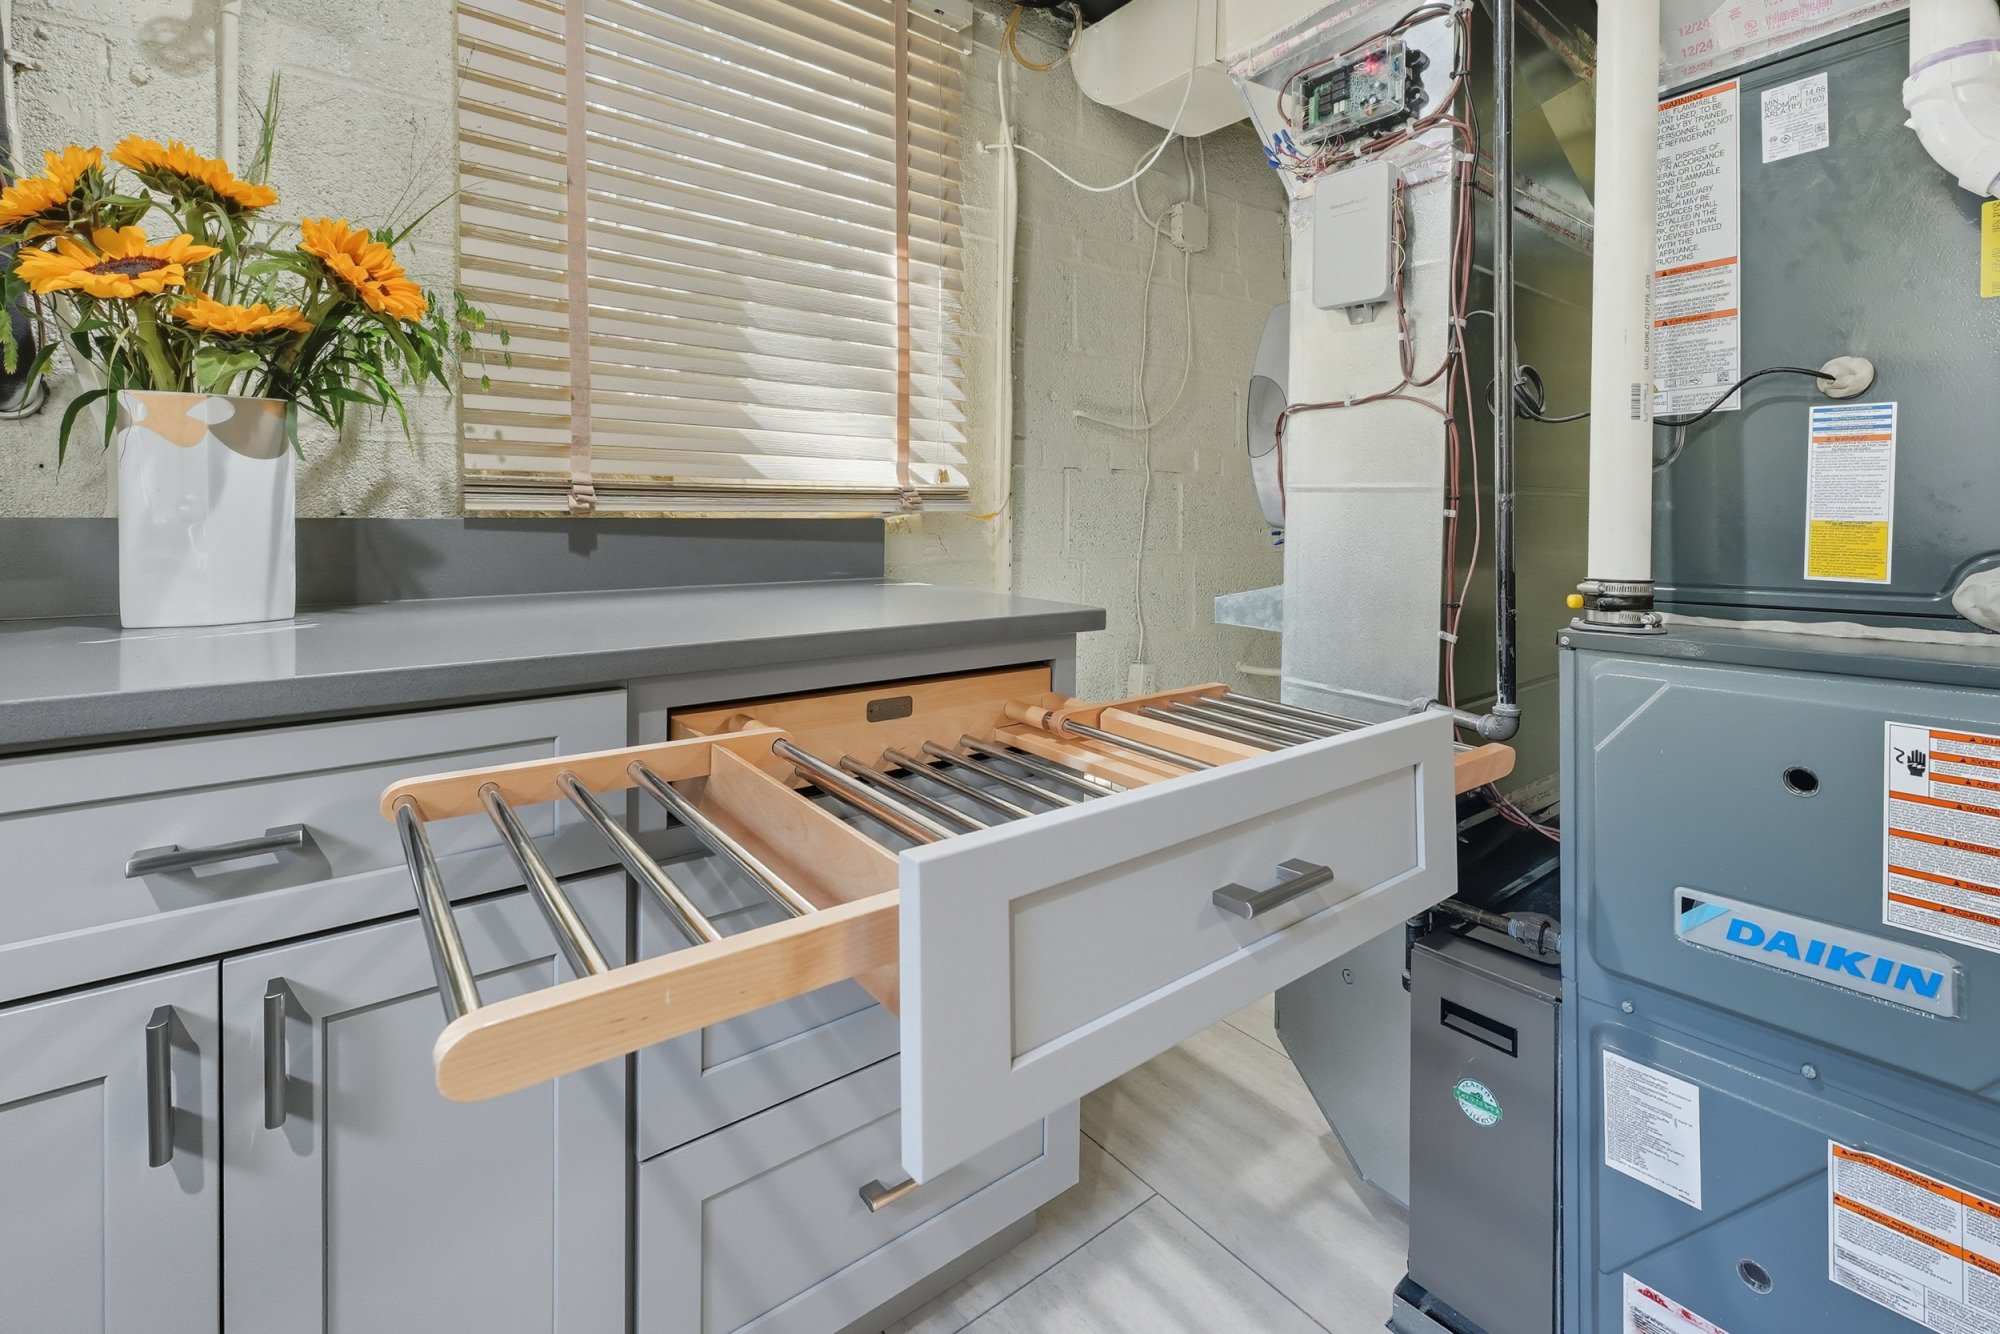
An empty kitchen drawer partially pulled out from white cabinets, with a vase of orange sunflowers on a gray countertop. A window with beige blinds and some exposed pipes and a furnace are visible in the background.
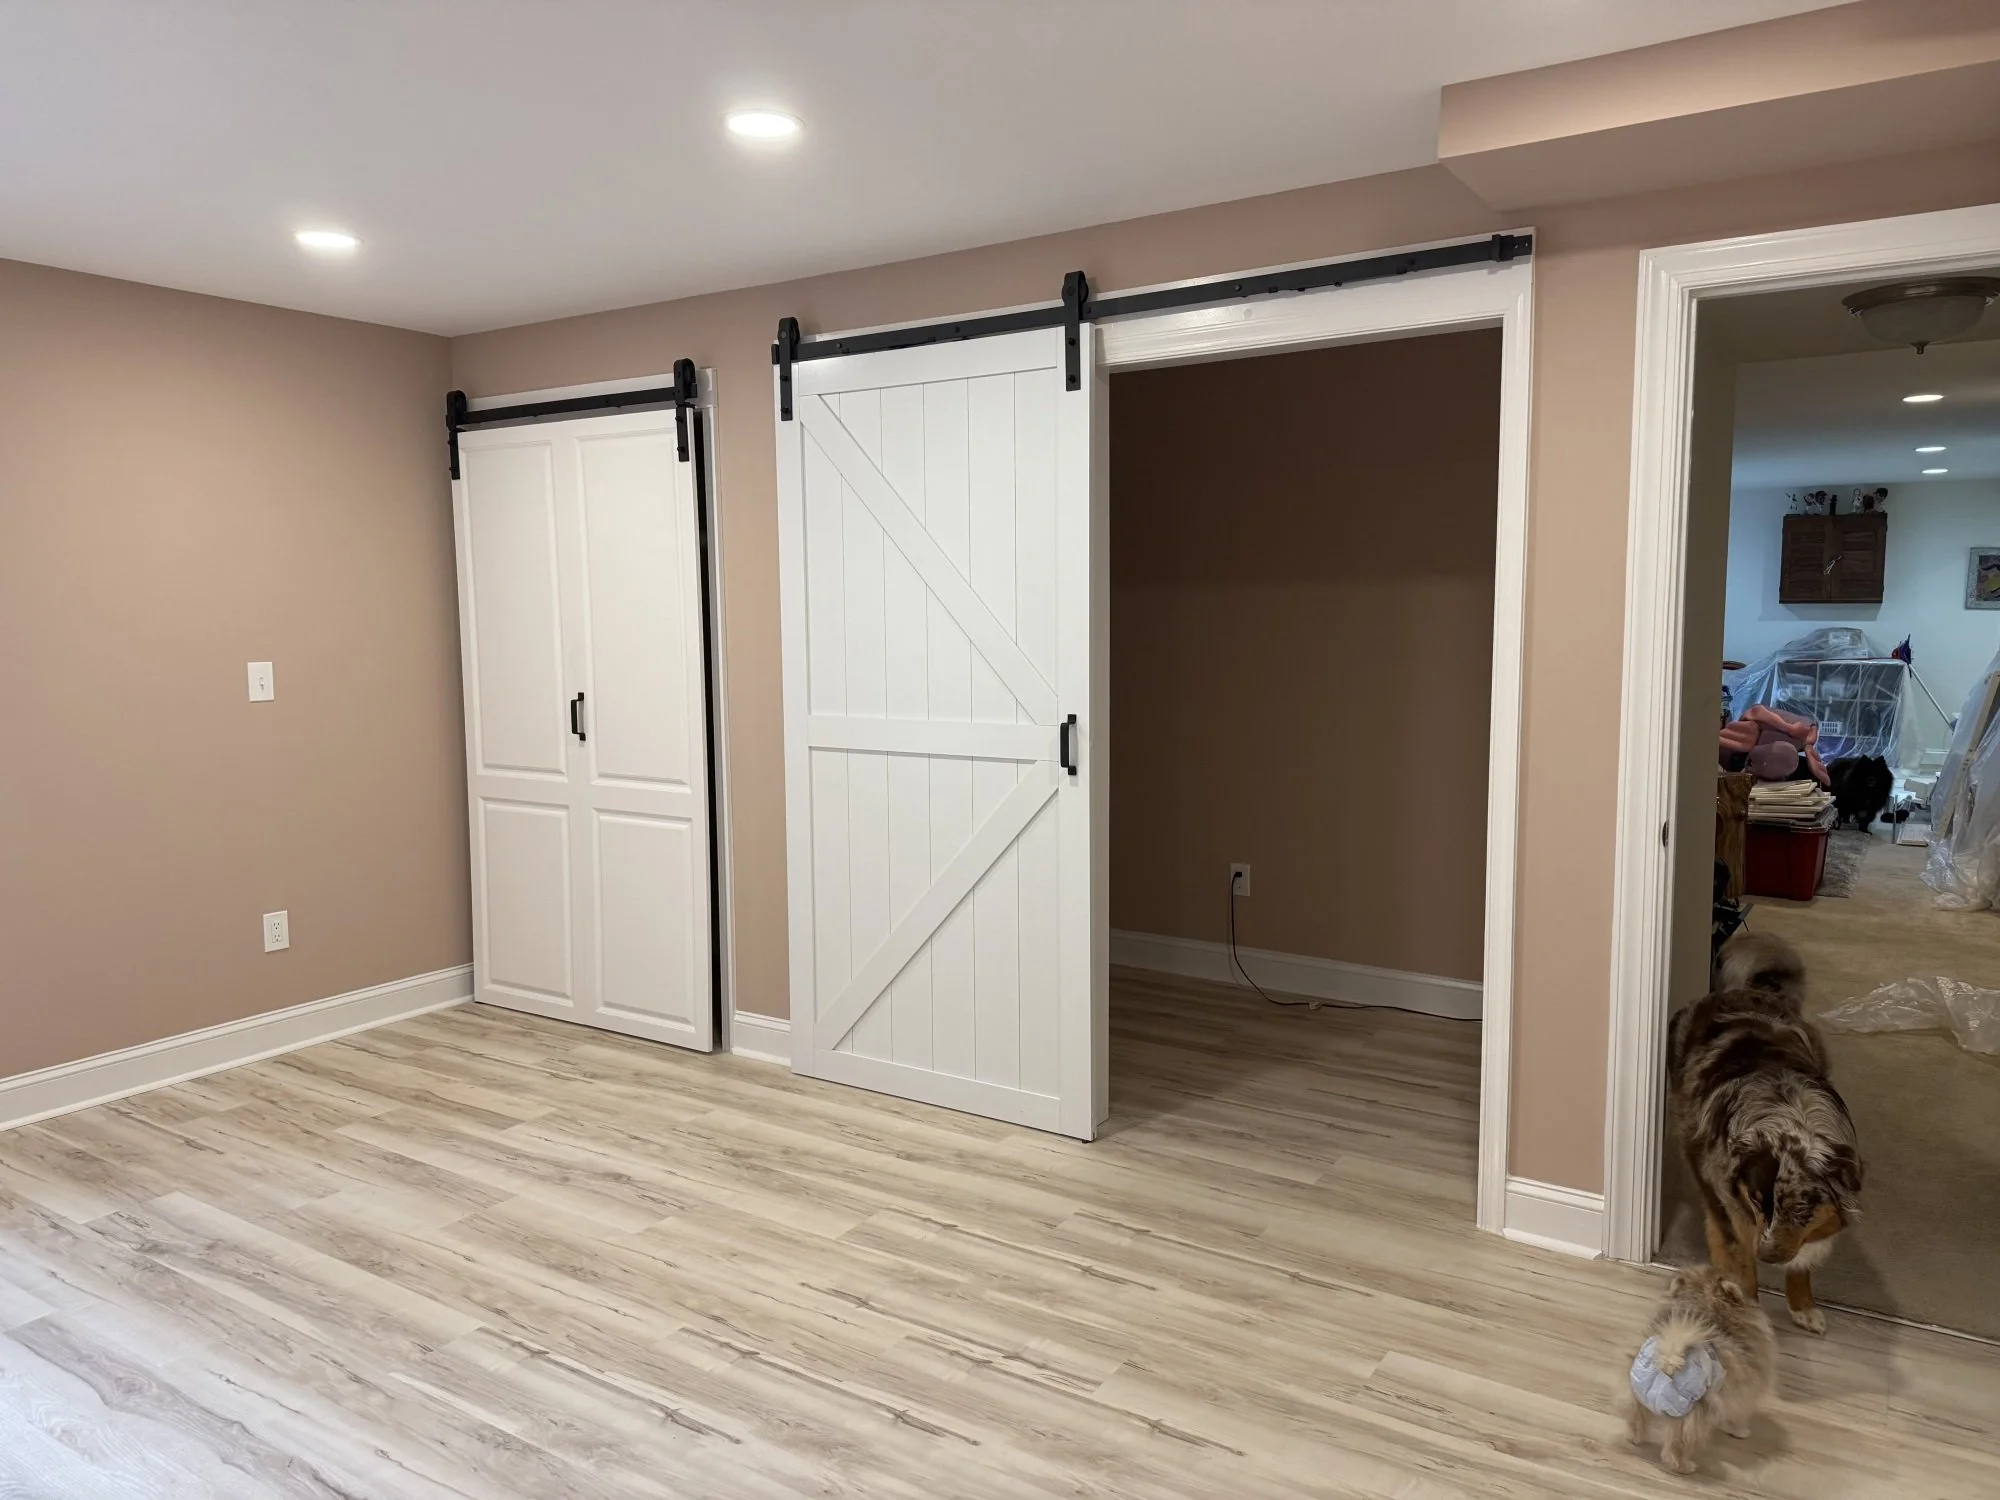
Interior of a house with beige walls and light wood flooring. A white sliding barn door is partially open, leading to a room with a brown wall. There is a doorway on the right with a view into a cluttered room containing furniture and boxes. A dog with long fur is partially visible in the foreground on the right.

LIVING ROOM PROJECT

~

LIVING ROOM PROJECT ~
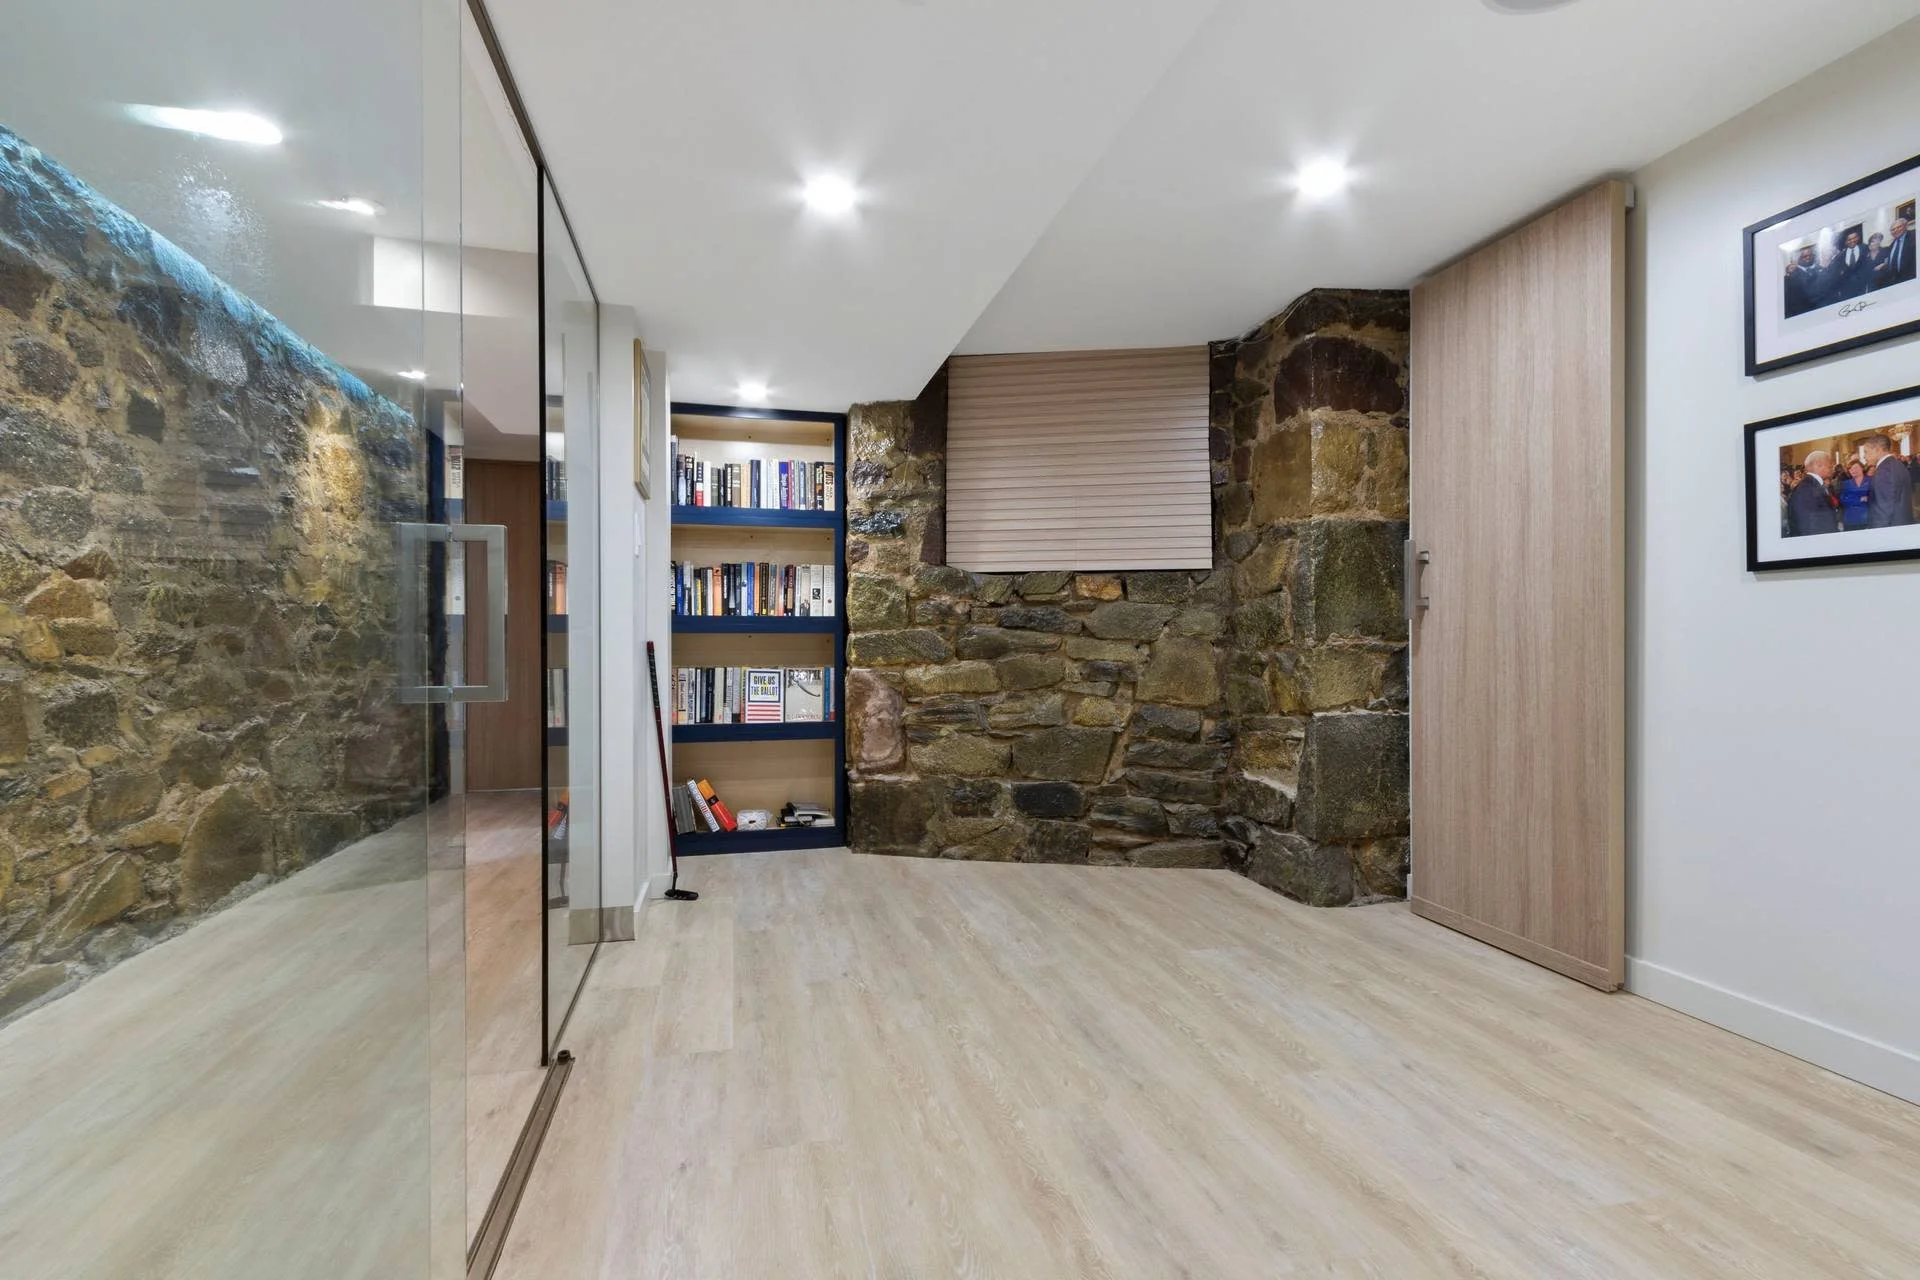
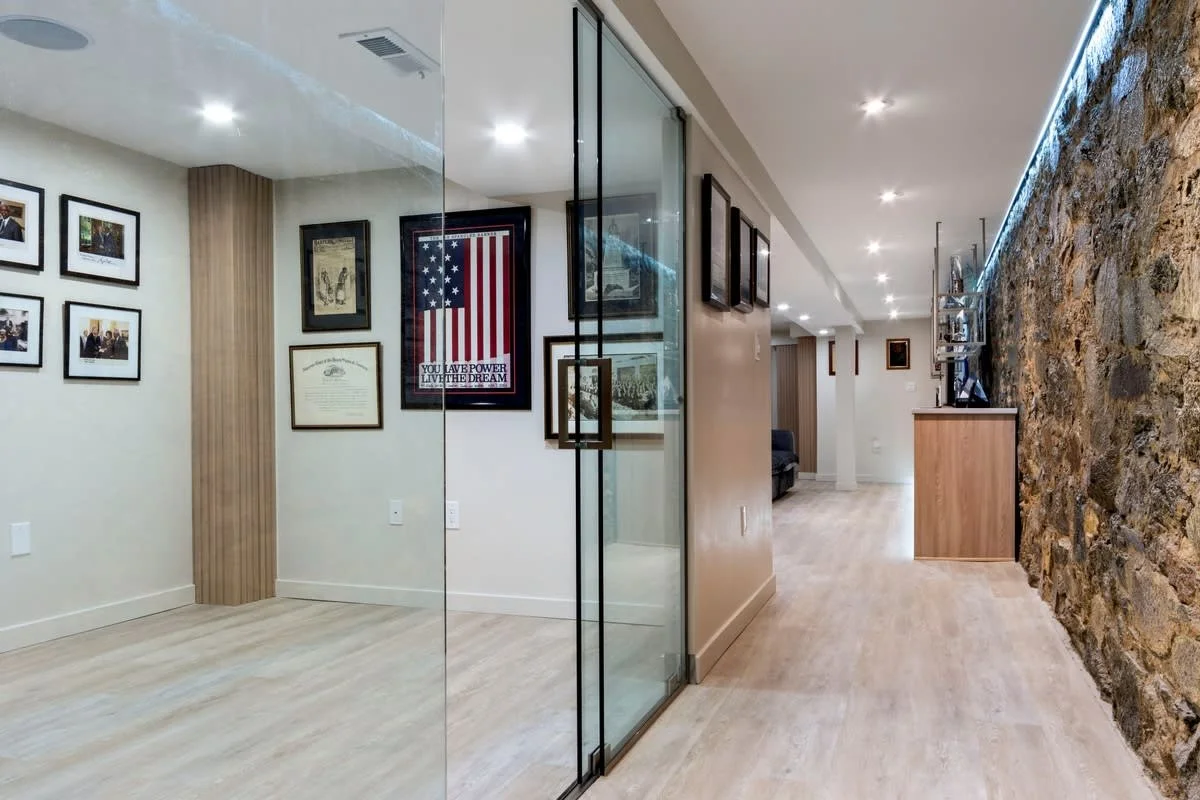
Interior of a modern office or conference room with exposed stone wall, laminate flooring, built-in bookshelf filled with books, glass wall with a metal handle, and framed photos on the white wall.
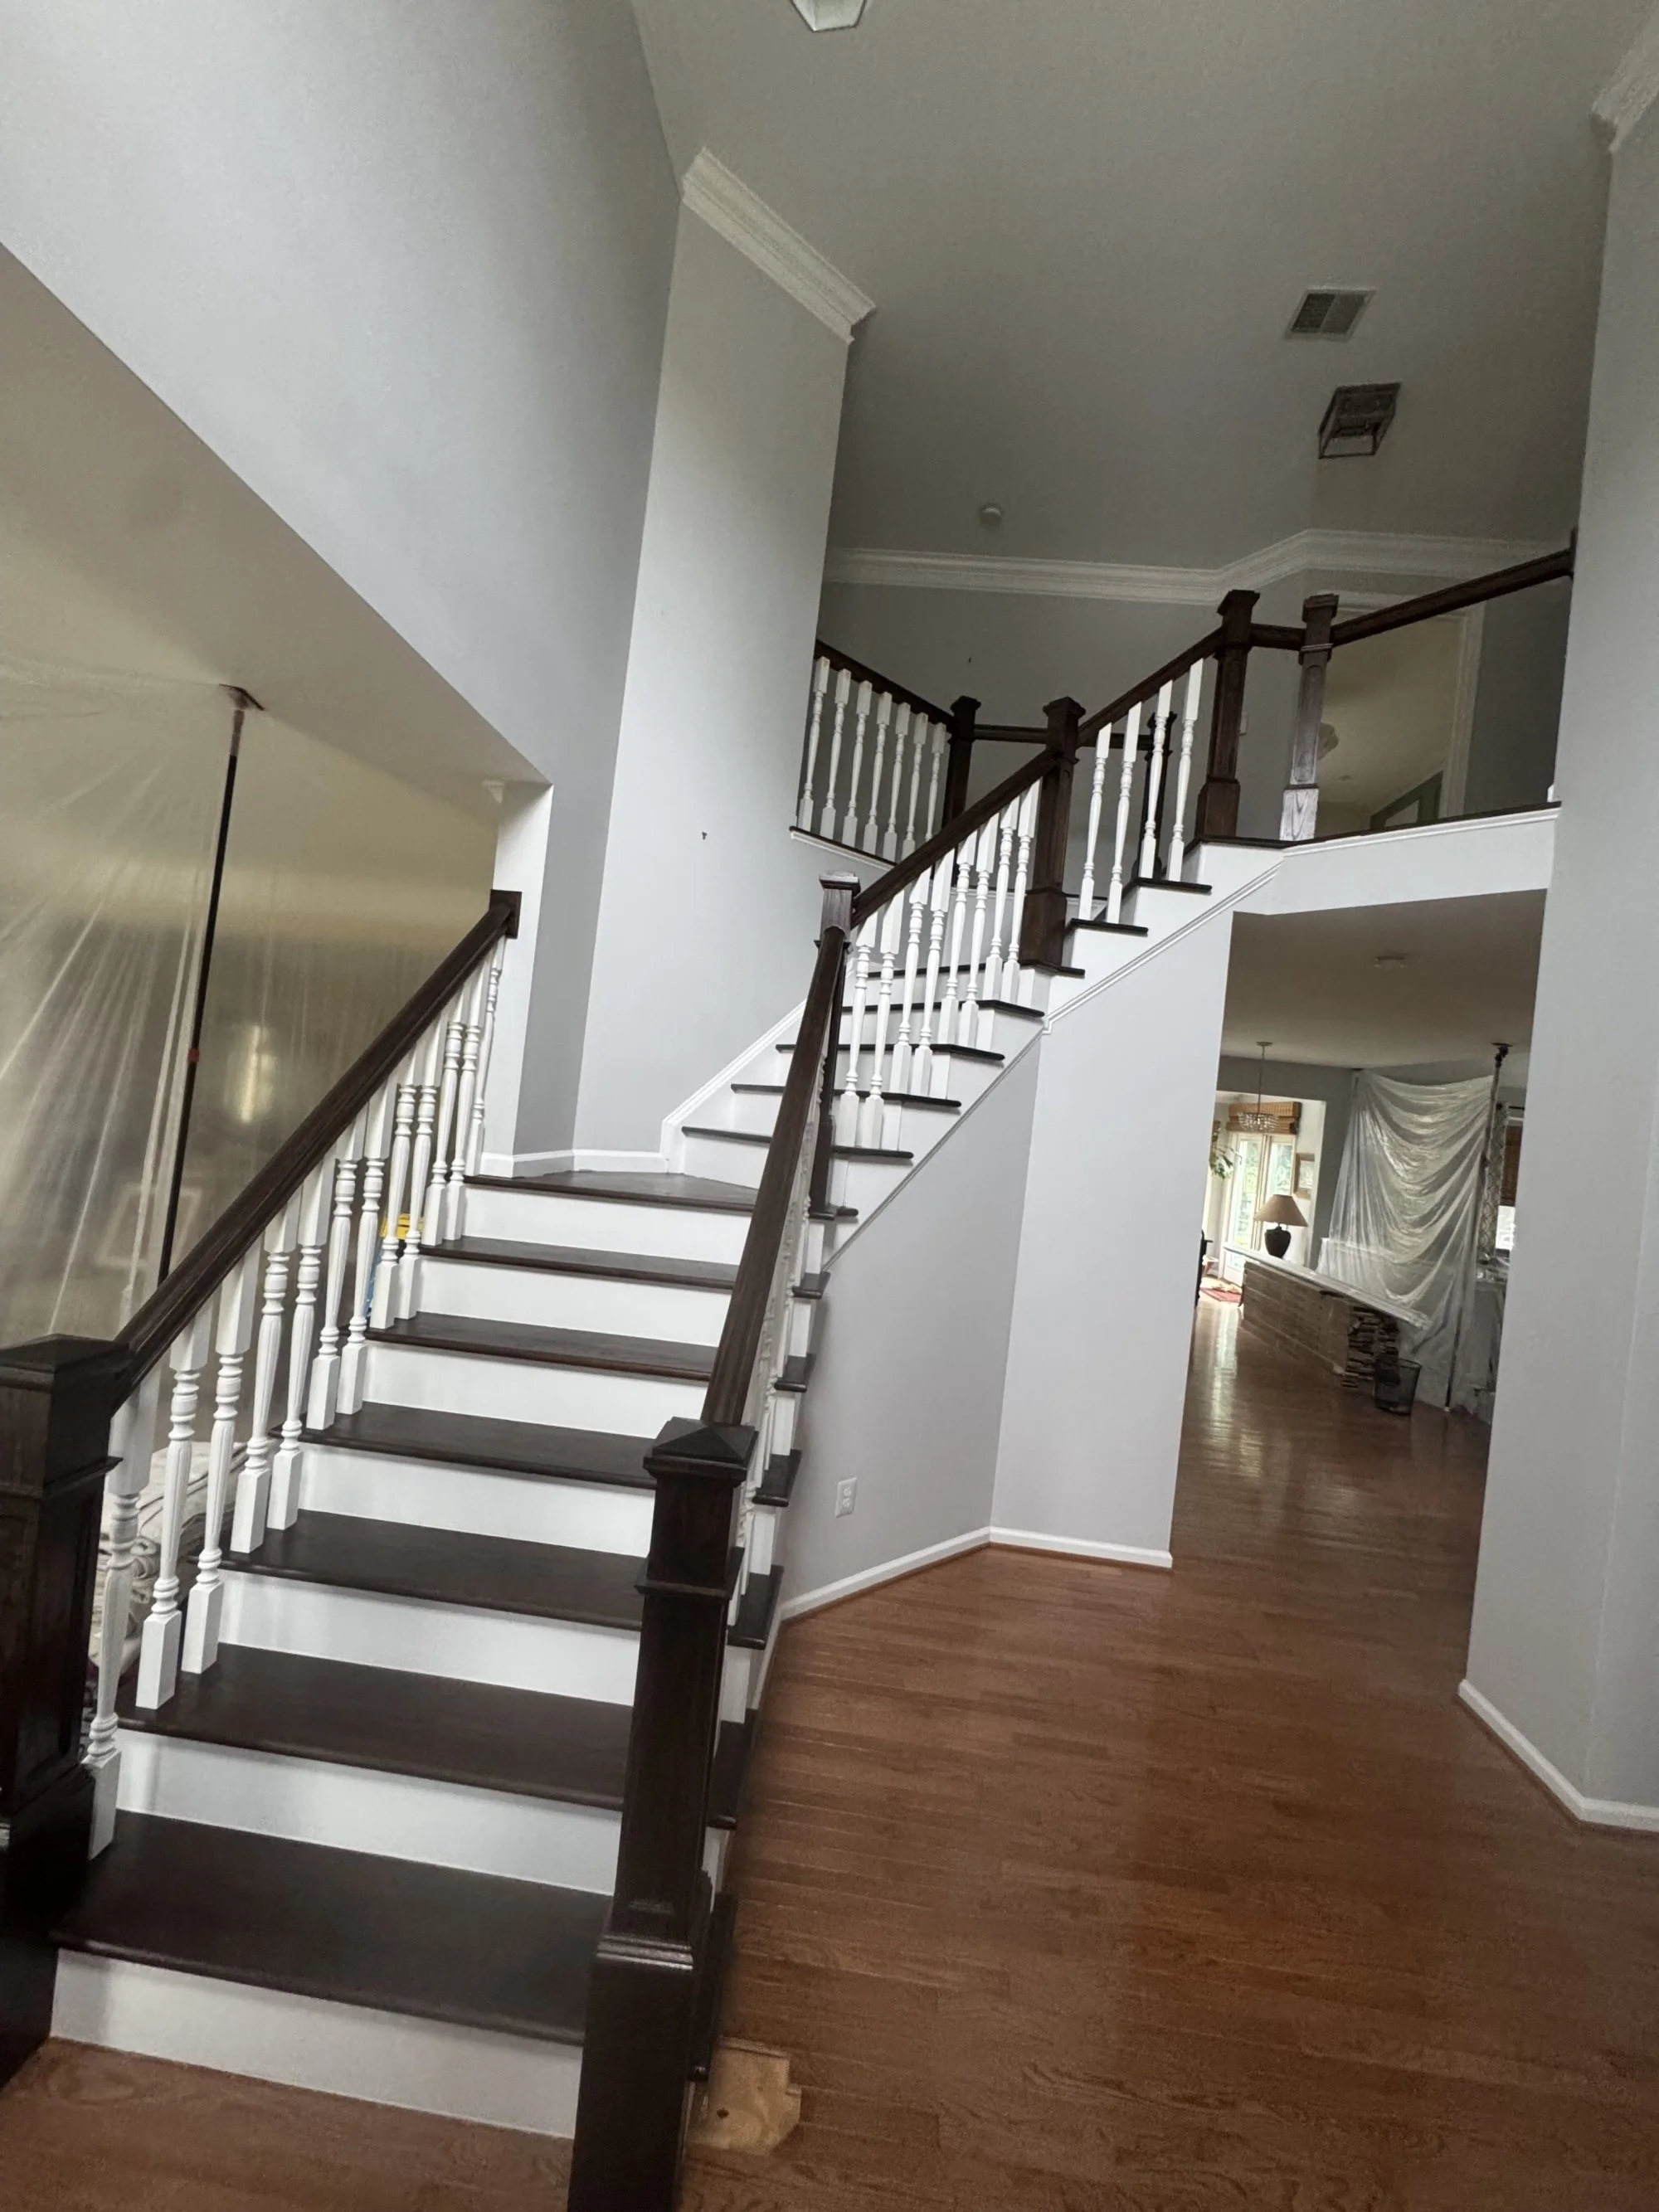
Interior view of a house showing a staircase with dark wooden steps and a white railing with dark wooden handrail, leading to an upper floor. The walls are painted light gray, and the flooring is dark wood. In the background, there's a glimpse of a living room with a window, drapes, and furniture.
Interior view of a modern home featuring a wall with framed photographs and artwork, a stone accent wall, and a glass partition separating the space.
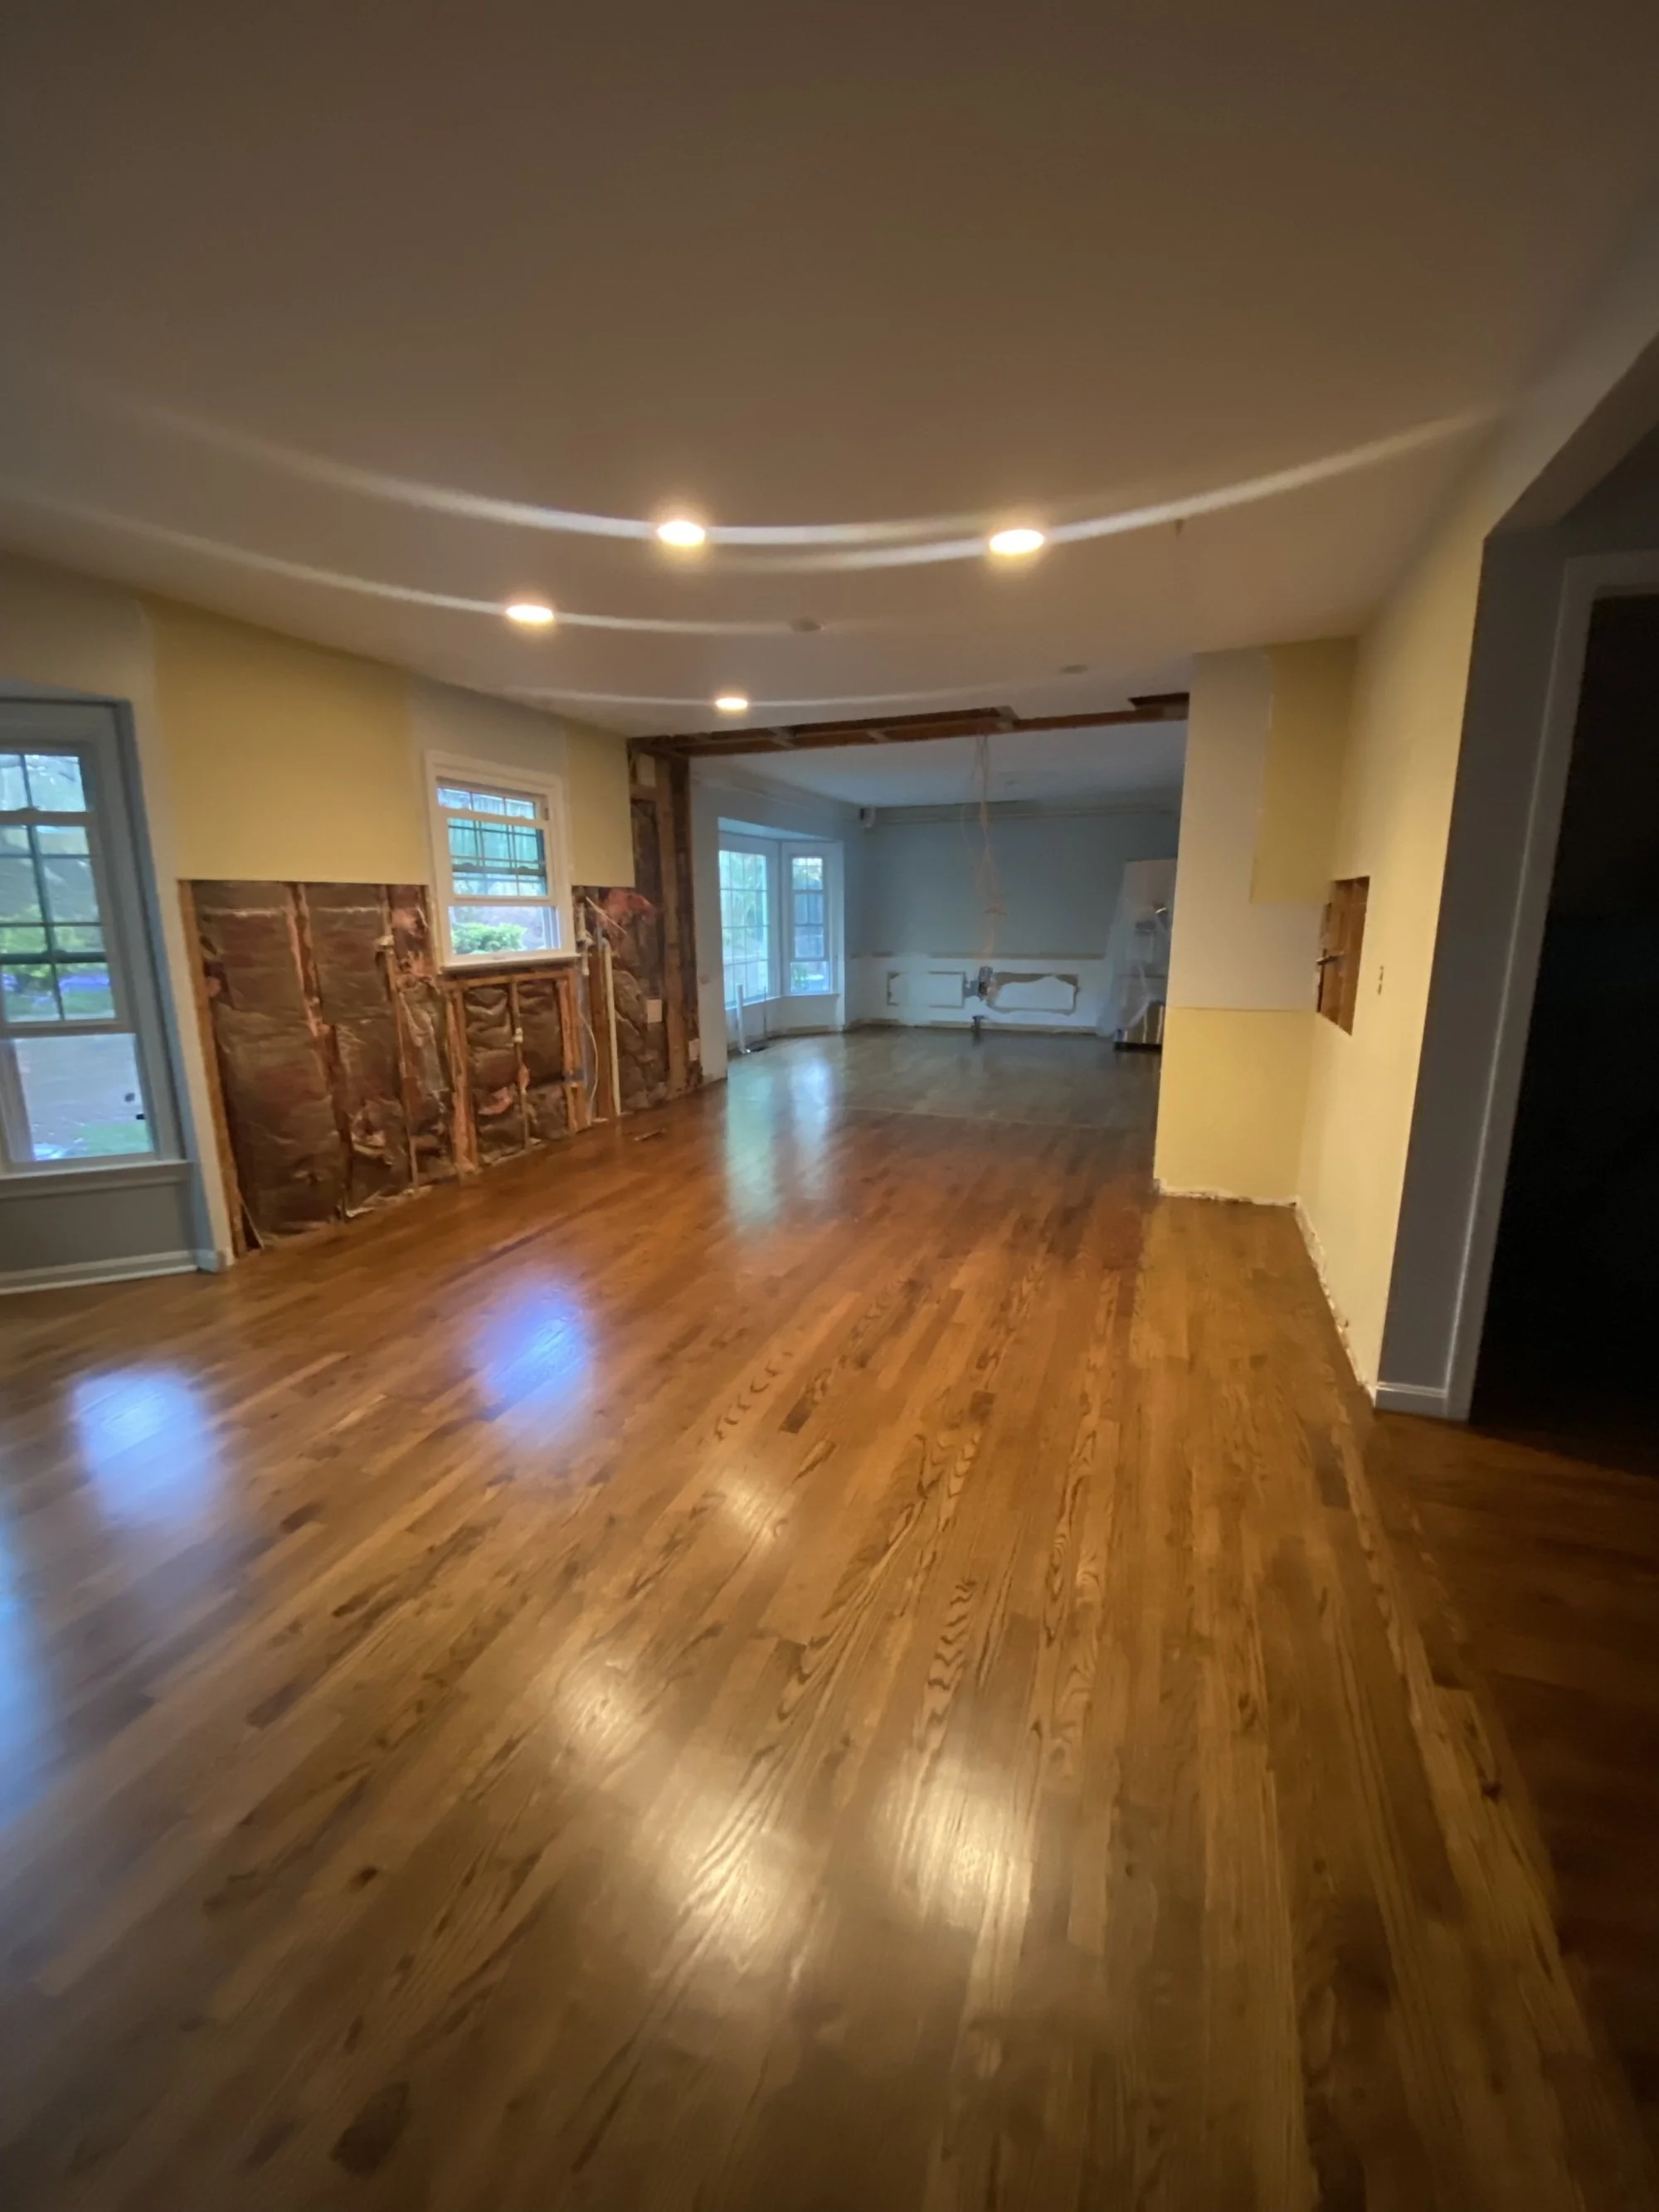
Interior room with hardwood floor, partially finished walls, and ceiling lights.